Skip main navigation
Sold for $450,000
  • $450,000

    6041 Paige Pointe Dr, Milton, FL 32570

    4beds
    2,823sqft
    Single Family Residence
    Built in 2006
    0.56 Acres Lot
    $457,900 Zestimate®
    $159/sqft
    $2,480 Estimated rent

    Home value

    $457,900

    $435,000 - $481,000

    $2,480/mo

    Zestimate® history
    Loading
    Loading...

    Owner options

    List your home for rent

    $2,480/mo

    Rent Zestimate®

    Find your next renter with Zillow Rental Manager. Plus, with online applications, you can quickly screen prospective tenants – for free.

    Learn more

    $2,480/mo

    Rent Zestimate®

    Refinance and save

    $3,231/mo

    Est. payment

    Refinancing to a lower rate could help reduce your monthly payments and save thousands over the life of the loan.

    See today's rates

    $3,231/mo

    Est. payment

    Explore your selling options

    Work with a Zillow partner agent

    Leverage their expertise and Zillow's premium Showcase listings to get your home seen by more buyers.

    Get started

    List with your own agent

    Get your home in front of millions of buyers by listing it on Zillow.

    Learn how to do it

    Sell it yourself

    Take full control of how buyers see your home on Zillow by listing For Sale by Owner (FSBO).

    List your home

    What's special

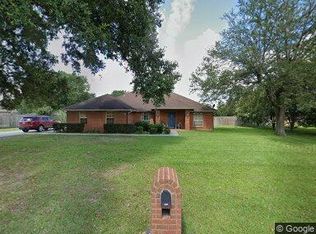
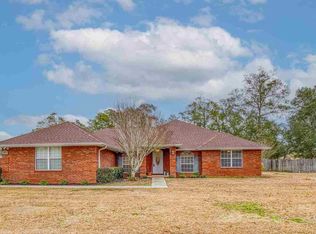
    Nestled in the charming community of Milton, this expansive home offers unparalleled comfort and style. Boasting 4 bedrooms and 2.5 bathrooms spread across nearly 3,000 square feet, this residence provides ample space for both relaxation and entertainment. Step inside and be greeted by the elegance of this home, where attention to detail is evident at every turn. The kitchen is a chef's dream, featuring granite countertops, a spacious island, and not one, but two pantries, ensuring plenty of storage space for culinary essentials. The generous living area is highlighted by vaulted ceilings, creating an open and airy atmosphere perfect for gatherings with family and friends. Retreat to the primary bedroom, where trey ceilings add a touch of luxury, and indulge in the ensuite bath, complete with quartz countertops, a walk-in shower, and a separate jetted garden tub for ultimate relaxation. Three additional large bedrooms offer versatility and comfort, providing plenty of space for guests or transforming into a home office or hobby room to suit your needs. The jewel of this home is the beautiful Florida room, boasting floor-to-ceiling glass doors that collapse to seamlessly transition into a screen room, allowing you to enjoy the picturesque surroundings. Additional features include a whole-house gas generator for peace of mind, beautifully landscaped front and backyard with a privacy fence, a large 2-car garage for convenient parking and storage. Also, sprinkler system and gutters for added touches. The roof is brand new, along with a new air conditioning and water heater. Situated in a gated neighborhood with underground utilities - Don't miss your chance to experience the epitome of gracious living in this exquisite Milton home.

    Zillow last checked:

    Listing updated:

    Listed by:

    Jessica Duncan 850-554-1783,

    Better Homes And Gardens Real Estate Main Street Properties

    Bought with:

    Sydnee Johnson

    Levin Rinke Realty

    Source: PAR,MLS#: 644134MLS Logo

    Facts & features

    Interior

    Bedrooms & bathrooms
    • Bedrooms: 4
    • Bathrooms: 3
    • Full bathrooms: 2
    • 1/2 bathrooms: 1
    Primary bedroom
    • Level: First
    • Area: 308
    • Dimensions: 22 x 14
    Bedroom
    • Level: First
    • Area: 121
    • Dimensions: 11 x 11
    Bedroom 1
    • Level: First
    • Area: 143
    • Dimensions: 13 x 11
    Bedroom 2
    • Level: First
    • Area: 165
    • Dimensions: 11 x 15
    Dining room
    • Level: First
    • Area: 187
    • Dimensions: 11 x 17
    Kitchen
    • Level: First
    • Area: 253
    • Dimensions: 23 x 11
    Heating
    • Central, Fireplace(s)
    Cooling
    • Central Air, Ceiling Fan(s)
    Appliances
    • Included: Electric Water Heater
    • Laundry: Inside, W/D Hookups
    Features
    • Baseboards, Ceiling Fan(s), High Ceilings, Vaulted Ceiling(s)
    • Flooring: Tile, Carpet, Laminate
    • Has basement: No
    • Has fireplace: Yes
    Interior area
    • Total structure area: 2,823
    • Total interior livable area: 2,823 sqft

    Property

    Parking
    • Total spaces: 2
    • Parking features: 2 Car Garage, Side Entrance
    • Garage spaces: 2
    Features
    • Levels: One
    • Stories: 1
    • Exterior features: Rain Gutters
    • Pool features: None
    • Fencing: Privacy
    Lot
    • Size: 0.56 Acres
    • Features: Central Access, Sprinkler
    Details
    • Parcel number: 302n28072800f000080
    • Zoning description: Res Single

    Construction

    Type & style
    • Home type: SingleFamily
    • Architectural style: Contemporary
    • Property subtype: Single Family Residence
    Materials
    • Brick, Frame
    • Foundation: Slab
    • Roof: Composition
    Condition
    • Resale
    • New construction: No
    • Year built: 2006

    Utilities & green energy

    • Electric: Circuit Breakers
    • Sewer: Septic Tank
    • Water: Public

    Community & neighborhood

    Location
    • Region: Milton
    • Subdivision: Cottonwood

    HOA & financial

    HOA
    • Has HOA: Yes
    • HOA fee: $325 annually
    • Services included: Association

    Other

    Other facts
    • Price range: $450K - $450K
    • Road surface type: Paved

    Price history

    DateEventPrice
    7/9/2024Sold$450,000$159/sqft
    Source: PAR #644134 Report a problem
    7/9/2024Pending sale$450,000$159/sqft
    Source: PAR #644134 Report a problem
    5/21/2024Contingent$450,000$159/sqft
    Source: PAR #644134 Report a problem
    5/2/2024Listed for sale$450,000+63.6%$159/sqft
    Source: PAR #644134 Report a problem
    5/23/2008Sold$275,000+511.1%$97/sqft
    Source: Public Record Report a problem
    1/31/2006Sold$45,000$16/sqft
    Source: Public Record Report a problem

    Public tax history

    YearProperty taxesTax assessment
    2024$1,942 +1.9%$194,328 +3%
    2023$1,905 +2.4%$188,668 +3%
    2022$1,860 +0.5%$183,173 +3%
    2021$1,850 +0.9%$177,838 +1.4%
    2020$1,833 +4.4%$175,383 +4%
    2019$1,756 $168,573 +10%
    2018$1,756 +15.3%$153,312 +2.1%
    2017$1,523 $150,159 +2.1%
    2016$1,523 +0.5%$147,071 +0.7%
    2015$1,515 -2%$146,049 +0.8%
    2014$1,546 $144,890 +1.5%
    2013-- $142,749 +1.7%
    2012-- $140,363 -15.4%
    2011-- $165,836 -15.6%
    2010-- $196,391 +5.8%
    2009-- $185,675 -8.9%
    2008-- $203,910
    2007-- --
    2006-- --
    2005-- --

    Find assessor info on the county website

    Neighborhood: 32570

    Nearby schools

    GreatSchools rating
    Schools provided by the listing agent
    • Elementary: Berryhill
    • Middle: R. HOBBS
    • High: Milton

    Source: PAR. This data may not be complete. We recommend contacting the local school district to confirm school assignments for this home.

    Get pre-qualified for a loan
    At Zillow Home Loans, we can pre-qualify you in as little as 5 minutes with no impact to your credit score.

    An equal housing lender. NMLS #10287.

    Sell for more on Zillow
    Get a Zillow Showcase℠ listing at no additional cost and you could sell for .
    $457,900
    2% more
    +$9,158
    With Zillow Showcase(estimated)
    $467,058