Skip main navigation
Sold for $511,000
  • $511,000

    6057 Paige Pointe Dr, Milton, FL 32570

    4beds
    2,700sqft
    Single Family Residence
    Built in 2006
    0.56 Acres Lot
    $522,900 Zestimate®
    $189/sqft
    $2,714 Estimated rent

    Home value

    $522,900

    $476,000 - $570,000

    $2,714/mo

    Zestimate® history
    Loading
    Loading...

    Owner options

    List your home for rent

    $2,714/mo

    Rent Zestimate®

    Find your next renter with Zillow Rental Manager. Plus, with online applications, you can quickly screen prospective tenants – for free.

    Learn more

    $2,714/mo

    Rent Zestimate®

    Refinance and save

    $3,671/mo

    Est. payment

    Refinancing to a lower rate could help reduce your monthly payments and save thousands over the life of the loan.

    See today's rates

    $3,671/mo

    Est. payment

    Explore your selling options

    Work with a Zillow partner agent

    Leverage their expertise and Zillow's premium Showcase listings to get your home seen by more buyers.

    Get started

    List with your own agent

    Get your home in front of millions of buyers by listing it on Zillow.

    Learn how to do it

    Sell it yourself

    Take full control of how buyers see your home on Zillow by listing For Sale by Owner (FSBO).

    List your home

    What's special

    Covered lanaiGranite-topped islandThree-car side-entry garageGunite chlorine poolLarge pantryGuest bedroomsVaulted great room
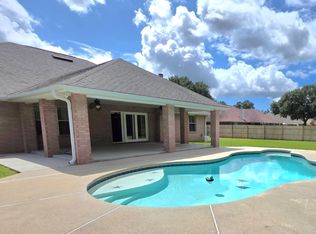
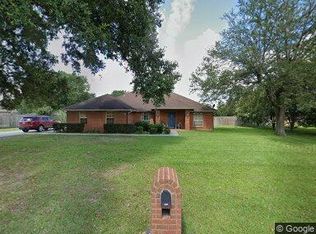
    Discover the warm welcome of Cottonwood, a gated community in Milton, FL. Set on an over–half-acre corner lot, this all-brick pool home balances everyday comfort with poolside leisure from coffee to nightcap. Curb appeal shines with full-perimeter gutters and a three-car side-entry garage. Inside, a foyer opens to an office with French doors and a formal dining room, both with wood-look floors. The vaulted great room (peaking near 13') centers on a corner wood-burning fireplace and looks to the lanai and pool. Tile runs through wet areas for easy care. The massive kitchen was designed for gatherings: a granite-topped island with GE Profile downdraft cooktop, wall oven, built-in microwave, glass-tile backsplash, deep stainless sink, large pantry, and generous cabinetry. A sunny breakfast nook keeps you connected with pool and backyard views. The expansive primary suite features a tray ceiling, sitting area, and serene outlooks. Its bath offers a soaking tub, separate shower, dual vanities, and a large walk-in closet. Across the home, three comfortable guest bedrooms share two full baths with cultured-marble counters and tub/shower combos. Throughout, all corners are rounded for a soft, custom look. Everyday function is dialed in: indoor laundry with sink and storage, an epoxy-coated garage floor, and pull-down attic access. Outdoor living steals the show—a 25'×18' covered lanai with palm-leaf fans and an 18'×5' grill pad extends the great room. The gunite chlorine pool (approx. 3'–6' deep) features three in-pool seating areas and sea-creature tile inlays. A 10'×9' paved pad is hot-tub ready. The privacy-fenced backyard adds a 10.2' double drive gate, two walk gates, and a sprinkler on well. Peace-of-mind updates include a brand-new roof (install in progress), a new water heater, and HVAC installed Sept. 2016. Experience the volume, light, and effortless indoor–outdoor flow—book your private tour today.

    Zillow last checked:

    Listing updated:

    Listed by:

    Jessica Duncan 850-554-1783,

    Scenic Sotheby's International Realty

    Bought with:

    Tina Cebrynski

    Patriot Realty

    Source: PAR,MLS#: 671762MLS Logo

    Facts & features

    Interior

    Bedrooms & bathrooms
    • Bedrooms: 4
    • Bathrooms: 3
    • Full bathrooms: 3
    Primary bedroom
    • Level: First
    Bedroom
    • Level: First
    • Area: 138.25
    • Dimensions: 13.17 x 10.5
    Bedroom 1
    • Level: First
    • Area: 101.33
    • Dimensions: 9.5 x 10.67
    Bedroom 2
    • Level: First
    • Area: 152.51
    • Dimensions: 13.17 x 11.58
    Bathroom
    • Level: First
    • Area: 49.88
    • Dimensions: 9.5 x 5.25
    Bathroom 1
    • Level: First
    • Area: 45.92
    • Dimensions: 9.5 x 4.83
    Dining room
    • Level: First
    • Area: 147.78
    • Dimensions: 11.08 x 13.33
    Kitchen
    • Level: First
    • Area: 288.93
    • Dimensions: 11.83 x 24.42
    Living room
    • Level: First
    • Area: 567.73
    • Dimensions: 19.08 x 29.75
    Office
    • Level: First
    • Area: 145.93
    • Dimensions: 11.08 x 13.17
    Heating
    • Heat Pump, Central, Fireplace(s)
    Cooling
    • Central Air, Ceiling Fan(s)
    Appliances
    • Included: Electric Water Heater, Built In Microwave, Dishwasher, Down Draft, Self Cleaning Oven, Oven
    • Laundry: Inside, W/D Hookups
    Features
    • Baseboards, Ceiling Fan(s), Chair Rail, High Ceilings, Plant Ledges, Recessed Lighting, Vaulted Ceiling(s)
    • Flooring: Carpet, Simulated Wood
    • Windows: Double Pane Windows, Blinds
    • Has basement: No
    • Has fireplace: Yes
    Interior area
    • Total structure area: 2,700
    • Total interior livable area: 2,700 sqft

    Property

    Parking
    • Total spaces: 3
    • Parking features: 3 Car Garage
    • Garage spaces: 3
    Features
    • Levels: One
    • Stories: 1
    • Patio & porch: Covered
    • Has private pool: Yes
    • Pool features: Gunite, In Ground
    • Fencing: Privacy
    Lot
    • Size: 0.56 Acres
    • Features: Corner Lot
    Details
    • Parcel number: 302n28072800f000100
    • Zoning description: County

    Construction

    Type & style
    • Home type: SingleFamily
    • Architectural style: Traditional
    • Property subtype: Single Family Residence
    Materials
    • Frame
    • Foundation: Slab
    • Roof: Shingle
    Condition
    • Resale
    • New construction: No
    • Year built: 2006

    Utilities & green energy

    • Electric: Circuit Breakers
    • Sewer: Septic Tank
    • Water: Public
    Green energy
    • Energy efficient items: Heat Pump, Insulation, Insulated Walls

    Community & neighborhood

    Location
    • Region: Milton
    • Subdivision: Cottonwood

    HOA & financial

    HOA
    • Has HOA: Yes
    • HOA fee: $424 annually
    • Services included: Association

    Other

    Other facts
    • Price range: $511K - $511K

    Price history

    DateEventPrice
    12/3/2025Sold$511,000-1.7%$189/sqft
    Source: PAR #671762 Report a problem
    12/2/2025Pending sale$519,990$193/sqft
    Source: PAR #671762 Report a problem
    11/5/2025Contingent$519,990$193/sqft
    Source: PAR #671762 Report a problem
    10/2/2025Listed for sale$519,990+106.3%$193/sqft
    Source: PAR #671762 Report a problem
    7/19/2019Listing removed$2,350$1/sqft
    Source: OLD SOUTH RENTAL OFFICE #556956 Report a problem
    7/6/2019Listed for rent$2,350+2.2%$1/sqft
    Source: Old South Properties, Inc. Report a problem
    4/19/2018Listing removed$2,300$1/sqft
    Source: RE/MAX INFINITY #530296 Report a problem
    2/5/2018Listed for rent$2,300+2.2%$1/sqft
    Source: RE/MAX Infinity PM Report a problem
    4/8/2017Listing removed$2,250$1/sqft
    Source: RE/MAX INFINITY #485204 Report a problem
    3/31/2017Listed for rent$2,250$1/sqft
    Source: RE/MAX Infinity PM Report a problem
    9/6/2015Listing removed$2,250$1/sqft
    Source: RE/MAX Infinity Property Management Report a problem
    7/22/2015Listed for rent$2,250$1/sqft
    Source: RE/MAX Infinity PM Report a problem
    3/15/2013Sold$252,000-2.7%$93/sqft
    Source: PAR #438493 Report a problem
    2/9/2013Listed for sale$259,000-20.6%$96/sqft
    Source: COLDWELL BANKER UNITED, REALTORS #438493 Report a problem
    6/21/2006Sold$326,000+624.4%$121/sqft
    Source: Public Record Report a problem
    1/31/2006Sold$45,000$17/sqft
    Source: Public Record Report a problem

    Public tax history

    YearProperty taxesTax assessment
    2024$4,254 +5.2%$343,622 +10%
    2023$4,044 +8.4%$312,384 +10%
    2022$3,731 +14.1%$283,985 +10%
    2021$3,270 +2%$258,168 +3.1%
    2020$3,205 +1.6%$250,518 +2%
    2019$3,155 $245,553 +8.2%
    2018$3,155 +12.8%$227,003 +6.5%
    2017$2,796 $213,248 +6%
    2016$2,796 +3.8%$201,090 +4.1%
    2015$2,694 $193,102 +0.3%
    2014-- $192,580 +12.4%
    2013-- $171,325 +1.7%
    2012-- $168,461 -14.7%
    2011-- $197,415 -12.2%
    2010-- $224,822 +2.7%
    2009-- $218,911 -2.5%
    2008-- $224,586
    2007-- --
    2006-- --
    2005-- --

    Find assessor info on the county website

    Neighborhood: 32570

    Nearby schools

    GreatSchools rating
    Schools provided by the listing agent
    • Elementary: Berryhill
    • Middle: R. HOBBS
    • High: Milton

    Source: PAR. This data may not be complete. We recommend contacting the local school district to confirm school assignments for this home.

    Get pre-qualified for a loan
    At Zillow Home Loans, we can pre-qualify you in as little as 5 minutes with no impact to your credit score.

    An equal housing lender. NMLS #10287.

    Sell for more on Zillow
    Get a Zillow Showcase℠ listing at no additional cost and you could sell for .
    $522,900
    2% more
    +$10,458
    With Zillow Showcase(estimated)
    $533,358