Skip main navigation
Off market
  • $834,500

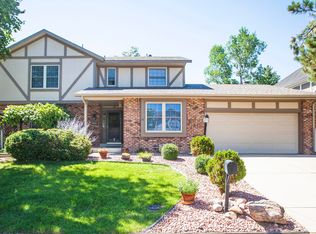
    6041 S Lima Way, Englewood, CO 80111

    5beds
    3baths
    2,975sqft
    SingleFamily
    Built in 1982
    6,534 Square Feet Lot
    $834,500 Zestimate®
    $281/sqft
    $3,883 Estimated rent

    Home value

    $834,500

    $793,000 - $885,000

    $3,883/mo

    Zestimate® history
    Loading
    Loading...

    Owner options

    List your home for rent

    $3,883/mo

    Rent Zestimate®

    Find your next renter with Zillow Rental Manager. Plus, with online applications, you can quickly screen prospective tenants – for free.

    Learn more

    $3,883/mo

    Rent Zestimate®

    Refinance and save

    $4,796/mo

    Est. payment

    Refinancing to a lower rate could help reduce your monthly payments and save thousands over the life of the loan.

    See today's rates

    $4,796/mo

    Est. payment

    Explore your selling options

    Work with a Zillow partner agent

    Leverage their expertise and Zillow's premium Showcase listings to get your home seen by more buyers.

    Get started

    List with your own agent

    Get your home in front of millions of buyers by listing it on Zillow.

    Learn how to do it

    Sell it yourself

    Take full control of how buyers see your home on Zillow by listing For Sale by Owner (FSBO).

    List your home

    What's special

    Great location. Award-winning Schools. Parks. CONVENIENT to light rail, downtown, Cherry Creek Reservoir, pool & tennis courts too [membership optional]. Great House: main level updated including hardwood floors & recent paint. Also includes remodeled KITCHEN with improved footprint. French sliding door off kitchen leads to large deck for easy grilling. SS appliances, with high end induction cooktop new 9/17. Added tile SHOWER to powder room on mid-level near guest bedroom. 5 conforming bedrooms PLUS 1 more large one only needing a door. Upstairs bedrooms and bathrooms freshly painted. Near new honeycomb blinds in bedrooms from from bright to darening; great feature. Certified Pre-Approved with "passed" inspections, NO safety issues, sewer scope clean & clear, brand new radon mitigation system; this Property IS in great condition]. Furnace, roof, wood fence and sod all quite new. CERTA-PRO painting exterior Mon-Wed MARCH 25-26. HOA $35 per year and optional. FRIENDLY neighbors.

    This property is off market, which means it's not currently listed for sale or rent on Zillow. This may be different from what's available on other websites or public sources.
    Facts & features

    Interior

    Bedrooms & bathrooms
    • Bedrooms: 5
    • Bathrooms: 3
    Heating
    • Forced air, Gas
    Cooling
    • Central
    Appliances
    • Included: Dishwasher, Freezer, Garbage disposal, Microwave, Refrigerator
    Features
    • Eating Space / Kitchen, Five Piece Bath, Master Bath, Updated, Pet Free, Smoke Free, Remodeled, Pantry
    • Flooring: Tile, Carpet
    • Basement: Finished
    • Has fireplace: Yes
    Interior area
    • Total interior livable area: 2,975 sqft

    Property

    Parking
    • Total spaces: 2
    • Parking features: Garage - Attached
    Features
    • Exterior features: Stone
    Lot
    • Size: 6,534 Square Feet
    Details
    • Parcel number: 207523105023

    Construction

    Type & style
    • Home type: SingleFamily
    • Architectural style: Traditional
    Materials
    • Wood
    • Roof: Composition
    Condition
    • Year built: 1982

    Utilities & green energy

    • Sewer: Public
    • Water: Public

    Community & HOA

    HOA
    • Has HOA: Yes
    • HOA fee: $2 monthly
    Location
    • Region: Englewood

    Financial & listing details

    • Price per square foot: $281/sqft
    • Tax assessed value: $852,600
    • Annual tax amount: $5,185

    Price history

    DateEventPrice
    6/3/2019Sold$580,000-1.7%$195/sqft
    Source: Public Record Report a problem
    4/17/2019Pending sale$589,900$198/sqft
    Source: Miller Stanley Real Estate #7815670 Report a problem
    2/28/2019Price change$589,900-1.7%$198/sqft
    Source: Miller Stanley Real Estate #7815670 Report a problem
    2/8/2019Listed for sale$600,000+135.3%$202/sqft
    Source: Miller Stanley Real Estate #7815670 Report a problem
    8/4/1999Sold$255,000$86/sqft
    Source: Public Record Report a problem

    Public tax history

    YearProperty taxesTax assessment
    2025$5,185 +12.3%$53,288 +10.8%
    2024$4,619 +9.6%$48,073 -8%
    2023$4,213 +0.3%$52,260 +26.7%
    2022$4,201 $41,256 -2.8%
    2021-- $42,443 +6.8%
    2020$3,974 +12.8%$39,740 +1.5%
    2019$3,524 $39,139 +14.6%
    2018$3,524 +1%$34,142
    2017$3,489 $34,142 +6.1%
    2016-- $32,166
    2015-- $32,166 +20.5%
    2014$3,324 +9.4%$26,698 +1.9%
    2013$3,039 $26,200
    2012-- $26,200
    2011$2,748 +3.1%$26,200 -0.8%
    2010$2,666 +1.6%$26,410
    2009$2,623 $26,410 +1.5%
    2008-- $26,029
    2007-- $26,029 +13.1%
    2006-- $23,004
    2005-- $23,004 -6.8%
    2002$2,111 +10.3%$24,690 +19.6%
    2001$1,914 $20,650
    Find assessor info on the county website

    Neighborhood: 80111

    Nearby schools

    GreatSchools rating
    Schools provided by the listing agent
    • Elementary: Cottonwood Creek
    • Middle: Campus
    • High: Cherry Creek
    • District: Cherry Creek 5

    Source: The MLS. This data may not be complete. We recommend contacting the local school district to confirm school assignments for this home.

    Get a cash offer in 3 minutes
    Find out how much your home could sell for in as little as 3 minutes with a no-obligation cash offer.
    Estimated market value
    $834,500
    Get a cash offer in 3 minutes
    Find out how much your home could sell for in as little as 3 minutes with a no-obligation cash offer.
    Estimated market value
    $834,500