Exceptional Opportunity! Don’t miss this rare chance to own a spacious 4-bedroom home with a main-floor study, ideally located in the highly sought-after Hills South at Cherry Creek Vista. This prime location is just blocks from award-winning Cottonwood Creek Elementary, the Cherry Creek Vista swim and tennis club, and the scenic Cherry Creek State Park.
Well maintained and lightly lived in, this home is ready for your personal touch. The layout, location, and solid construction make it the perfect blank slate to update or renovate into your forever home. Whether you're looking to personalize or remodel, this property provides the ideal canvas. This property offers an unbeatable combination of space, location, and value. Many competing listings are either smaller, in less desirable spots, or significantly more expensive.
Enjoy the benefits of the acclaimed Cherry Creek School District, plus quick access to the Denver Tech Center, Inverness, and Meridian business parks. With its enduring appeal and unmatched location, this home represents a true long-term investment in one of Denver’s premier neighborhoods.
Sold for $855,000
$855,000
6024 S Lima Street, Englewood, CO 80111
4beds
3,324sqft
Single Family Residence
Built in 1981
7,318 Square Feet Lot
$821,100 Zestimate®
$257/sqft
$4,032 Estimated rent
Home value
$821,100
$764,000 - $879,000
$4,032/mo
Zestimate® history
Owner options
List your home for rent
$4,032/mo
Rent Zestimate®
Find your next renter with Zillow Rental Manager. Plus, with online applications, you can quickly screen prospective tenants – for free.
$4,032/mo
Rent Zestimate®
Refinance and save
$4,035/mo
Est. payment
Refinancing to a lower rate could help reduce your monthly payments and save thousands over the life of the loan.
$4,035/mo
Est. payment
Explore your selling options
Work with a Zillow partner agent
Leverage their expertise and Zillow's premium Showcase listings to get your home seen by more buyers.
Get startedList with your own agent
Get your home in front of millions of buyers by listing it on Zillow.
Learn how to do itSell it yourself
Take full control of how buyers see your home on Zillow by listing For Sale by Owner (FSBO).
List your homeWhat's special
Zillow last checked:
Listing updated:
Listed by:
T.J. Gordon 303-507-8170 tj.gordon@compass.com,
Compass - Denver
Bought with:
Jay Chen, 100073440
Colorado Real Estate Center LLC
Source: REcolorado as distributed by MLS GRID,MLS#: 4936599
Facts & features
Interior
Bedrooms & bathrooms
- Bedrooms: 4
- Bathrooms: 4
- Full bathrooms: 1
- 3/4 bathrooms: 2
- 1/2 bathrooms: 1
- Main level bathrooms: 1
Primary bedroom
- Description: Nice Large Primary Suite
- Level: Upper
- Area: 219.6 Square Feet
- Dimensions: 12.2 x 18
Bedroom
- Level: Upper
- Area: 101 Square Feet
- Dimensions: 10 x 10.1
Bedroom
- Description: With Walk-In Closet
- Level: Upper
- Area: 106.59 Square Feet
- Dimensions: 9.11 x 11.7
Bedroom
- Description: With Walk-In Closet
- Level: Upper
- Area: 136.89 Square Feet
- Dimensions: 11.7 x 11.7
Bathroom
- Description: Primary Bath, Double Sinks, Updated Shower
- Level: Upper
Bathroom
- Level: Upper
Bathroom
- Description: Main Floor Powder Room
- Level: Main
Bathroom
- Level: Basement
Dining room
- Level: Main
- Area: 122.96 Square Feet
- Dimensions: 10.6 x 11.6
Family room
- Description: Nice Family Room With Vaulted Ceilings, Fire Place
- Level: Main
- Area: 228.36 Square Feet
- Dimensions: 13.2 x 17.3
Family room
- Description: Flexible Basement Family Room, Play Room, Exercise Space
- Level: Basement
Kitchen
- Level: Main
- Area: 134.4 Square Feet
- Dimensions: 11.2 x 12
Kitchen
- Description: Eat-In Space Between Kitchena And Fr.
- Level: Main
- Area: 136.8 Square Feet
- Dimensions: 11.4 x 12
Living room
- Level: Main
- Area: 227.8 Square Feet
- Dimensions: 13.4 x 17
Office
- Description: Convenient And Private Home Office
- Level: Main
- Area: 140.76 Square Feet
- Dimensions: 10.2 x 13.8
Heating
- Forced Air
Cooling
- Central Air
Appliances
- Included: Cooktop, Dishwasher, Microwave, Oven, Refrigerator
Features
- Ceiling Fan(s), Eat-in Kitchen, Entrance Foyer, Vaulted Ceiling(s)
- Flooring: Carpet, Tile
- Windows: Window Coverings
- Basement: Finished
- Number of fireplaces: 1
- Fireplace features: Wood Burning
- Common walls with other units/homes: No Common Walls
Interior area
- Total structure area: 3,324
- Total interior livable area: 3,324 sqft
- Finished area above ground: 2,388
- Finished area below ground: 703
Property
Parking
- Total spaces: 2
- Parking features: Garage - Attached
- Attached garage spaces: 2
Features
- Levels: Two
- Stories: 2
- Patio & porch: Covered, Front Porch, Patio
- Exterior features: Private Yard
- Fencing: Full
Lot
- Size: 7,318 Square Feet
- Features: Level
Details
- Parcel number: 031837189
- Special conditions: Standard
Construction
Type & style
- Home type: SingleFamily
- Architectural style: Traditional
- Property subtype: Single Family Residence
Materials
- Brick, Frame
- Foundation: Slab
- Roof: Composition
Condition
- Year built: 1981
Utilities & green energy
- Sewer: Public Sewer
- Water: Public
Community & HOA
Community
- Subdivision: Cherry Creek Vista South
HOA
- Has HOA: Yes
- HOA fee: $50 annually
- HOA name: Cherr Creek Vista South
- HOA phone: 720-797-4167
Location
- Region: Englewood
Financial & listing details
- Price per square foot: $257/sqft
- Tax assessed value: $736,800
- Annual tax amount: $4,690
- Date on market: 4/26/2025
- Listing terms: Cash,Conventional
- Exclusions: Sellers Personal Property
- Ownership: Corporation/Trust
- Road surface type: Paved
Price history
| Date | Event | Price |
|---|---|---|
| 5/27/2025 | Sold | $855,000+1.2%$257/sqft |
Source:  REcolorado as distributed by MLS GRID #4936599 Report a problem REcolorado as distributed by MLS GRID #4936599 Report a problem | ||
| 5/2/2025 | Pending sale | $845,000$254/sqft |
Source: REcolorado as distributed by MLS GRID #4936599 Report a problem | ||
| 4/25/2025 | Listed for sale | $845,000+155.3%$254/sqft |
Source: REcolorado as distributed by MLS GRID #4936599 Report a problem | ||
| 3/19/2004 | Sold | $331,000$100/sqft |
Source: Public Record Report a problem | ||
Public tax history
| Year | Property taxes | Tax assessment |
|---|---|---|
| 2025 | $4,690 +12.2% | $46,050 +6.2% |
| 2024 | $4,178 -4.6% | $43,369 -8.7% |
| 2023 | $4,380 +0.3% | $47,511 +10.7% |
| 2022 | $4,367 | $42,938 -2.8% |
| 2021 | -- | $44,173 +6.5% |
| 2020 | $4,142 +1.1% | $41,470 |
| 2019 | $4,096 | $41,470 +4.1% |
| 2018 | $4,096 +1% | $39,845 |
| 2017 | $4,055 | $39,845 +18.3% |
| 2016 | -- | $33,695 |
| 2015 | -- | $33,695 +20% |
| 2014 | $3,477 +9% | $28,075 +4.6% |
| 2013 | $3,191 | $26,850 |
| 2012 | -- | $26,850 |
| 2011 | $2,922 +3.8% | $26,850 -4.6% |
| 2010 | $2,815 -2% | $28,130 |
| 2009 | $2,871 | $28,130 -2.2% |
| 2008 | -- | $28,760 |
| 2007 | -- | $28,760 +8.4% |
| 2006 | -- | $26,531 |
| 2005 | -- | $26,531 +8.2% |
| 2002 | $2,115 +8.5% | $24,520 +16.5% |
| 2001 | $1,950 | $21,040 |
Find assessor info on the county website
Neighborhood: 80111
Nearby homes
- $1,141,6006 bd4 ba3.5k sqft6014 S Lima St, Englewood, CO 80111Off Market
- $705,4004 bd3 ba2k sqft6026 S Lima St, Englewood, CO 80111Off Market
- $1,041,3005 bd3 ba3.1k sqft6035 S Lima Way, Englewood, CO 80111Off Market
- $902,4004 bd4 ba3.2k sqft6037 S Lima Way, Englewood, CO 80111Off Market
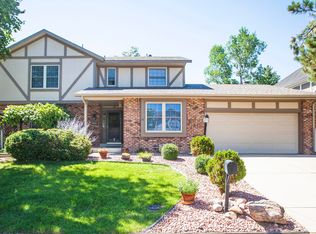
- $983,2004 bd4 ba2.5k sqft6027 S Lima Way, Englewood, CO 80111Off Market
- $875,0004 bd3 ba2.8k sqft6023 S Lima St, Englewood, CO 80111Pending
- $867,2004 bd3 ba2.4k sqft6034 S Lima St, Englewood, CO 80111Off Market
- $834,5005 bd3 ba2.9k sqft6041 S Lima Way, Englewood, CO 80111Off Market
Nearby schools
GreatSchools rating
- 8/10Cottonwood Creek Elementary SchoolGrades: PK-5Distance: 0.2 mi
- 9/10Campus Middle SchoolGrades: 6-8Distance: 1.9 mi
- 9/10Cherry Creek High SchoolGrades: 9-12Distance: 2 mi
Schools provided by the listing agent
- Elementary: Cottonwood Creek
- Middle: Campus
- High: Cherry Creek
- District: Cherry Creek 5
Source: REcolorado as distributed by MLS GRID. This data may not be complete. We recommend contacting the local school district to confirm school assignments for this home.
Get a cash offer in 3 minutes
Find out how much your home could sell for in as little as 3 minutes with a no-obligation cash offer.
Estimated market value
$821,100
Get a cash offer in 3 minutes
Find out how much your home could sell for in as little as 3 minutes with a no-obligation cash offer.
Estimated market value
$821,100
- Colorado
- Arapahoe County
- Cherry Creek
- 80111
- 6024 S Lima Street
Nearby cities
Nearby zip codes
Other Cherry Creek Topics
