Amazing location in Cherry Creek Vista! This beautifully remodeled 4-bed home is the one you’ve been waiting for. Step inside from the charming covered front porch into a welcoming foyer that opens to a spacious living room and formal dining area, highlighted by newer windows and gorgeous hardwood floors. The fully renovated kitchen features a gas range, newer stainless-steel appliances, quartz countertops, and stylish lighting. A sunny breakfast nook flows seamlessly into the inviting family room with vaulted ceilings, beautiful skylights & a cozy wood-burning fireplace. Hardwood floors extend throughout the main level. The upper level offers four spacious bedrooms, including an expansive primary suite that serves as a true retreat, complete with a beautifully remodeled en-suite bathroom featuring a walk-in shower and dual closets. The secondary bathroom has also been thoughtfully updated with double sinks, a bathtub and energy efficient solar tub skylight. Additional upgrades include a newer roof, New whole house fan and updated electrical panel. The finished basement, complete with an egress window, functions perfectly as a fifth bedroom or guest space, with a large walk-in closet, rough-in plumbing for a future bathroom, and ample storage. This home is absolutely stunning but what truly sets it apart is the location! Outside enjoy the covered deck overlooking a beautifully landscaped backyard that opens directly to expansive green space, Cottonwood Creek & the community pool. With direct access to a playground, tennis courts, and acres of open space just beyond your gate, the outdoor lifestyle here is unmatched. And finally don't miss the Tesla solar panels making this home not only beautiful, but also energy efficient- hundreds in energy savings every month. Just minutes from the Denver Tech Center, Cherry Creek State Park, and the reservoir, this home offers an exceptional opportunity in a truly unbeatable location. Don’t miss this one!
Accepting backups
Price cut: $20K (6/27)
$875,000
6023 S Lima Street, Englewood, CO 80111
4beds
2,884sqft
:
Get pre-qualified$5,351/mo
Single Family Residence
Built in 1982
6,882 Square Feet Lot
$-- Zestimate®
$303/sqft
$4/mo HOA
What's special
- 86 days |
- 942 |
- 54 |
Zillow last checked:
Listing updated:
Listed by:
Jennifer Bub 303-253-4969 jennifer.bub@coloradohomes.com,
Coldwell Banker Realty 24
Source: REcolorado as distributed by MLS GRID,MLS#: 9609831
Facts & features
Interior
Bedrooms & bathrooms
- Bedrooms: 4
- Bathrooms: 3
- Full bathrooms: 1
- 3/4 bathrooms: 1
- 1/2 bathrooms: 1
- Main level bathrooms: 1
Bedroom
- Level: Upper
- Area: 117 Square Feet
- Dimensions: 9 x 13
Bedroom
- Level: Upper
- Area: 120 Square Feet
- Dimensions: 10 x 12
Bedroom
- Features: Primary Suite
- Level: Upper
- Area: 120 Square Feet
- Dimensions: 10 x 12
Bedroom
- Description: Spacious Primary Bedroom Suite
- Level: Upper
- Area: 209 Square Feet
- Dimensions: 11 x 19
Bathroom
- Description: Updated Powder Room
- Level: Main
Bathroom
- Description: Completely Updated Full Bathroom With Double Sinks
- Level: Upper
Bathroom
- Description: Gorgeous En-Suite Bathroom
- Features: En Suite Bathroom, Primary Suite
- Level: Upper
Bonus room
- Description: Egress Window And Walk-In Closet Makes This Space A Great Bedroom For Guests. Plumbed For A Bathroom
- Level: Basement
- Area: 750 Square Feet
- Dimensions: 25 x 30
Dining room
- Description: Hardwood Floors And Beautiful Lighting
- Level: Main
- Area: 126 Square Feet
- Dimensions: 10.5 x 12
Family room
- Description: Hardwood Floors, Vaulted Ceilings And Gas Fireplace
- Level: Main
- Area: 240 Square Feet
- Dimensions: 12 x 20
Kitchen
- Description: Completely Remodeled W/ Breakfast Nook
- Level: Main
- Area: 240 Square Feet
- Dimensions: 12 x 20
Living room
- Description: Hardwood Floors And Window Seat
- Level: Main
- Area: 236.25 Square Feet
- Dimensions: 13.5 x 17.5
Heating
- Forced Air
Cooling
- Central Air
Appliances
- Included: Dishwasher, Microwave, Oven, Range
Features
- Ceiling Fan(s), Eat-in Kitchen, High Ceilings, Primary Suite
- Flooring: Wood
- Basement: Finished
- Number of fireplaces: 1
- Fireplace features: Family Room, Wood Burning
Interior area
- Total structure area: 2,884
- Total interior livable area: 2,884 sqft
- Finished area above ground: 2,047
- Finished area below ground: 750
Video & virtual tour
Property
Parking
- Total spaces: 2
- Parking features: Garage - Attached
- Attached garage spaces: 2
Features
- Levels: Two
- Stories: 2
- Patio & porch: Covered, Deck, Front Porch
- Fencing: Full
Lot
- Size: 6,882 Square Feet
- Features: Level, Sprinklers In Front, Sprinklers In Rear
Details
- Parcel number: 031837031
- Special conditions: Standard
Construction
Type & style
- Home type: SingleFamily
- Architectural style: Traditional
- Property subtype: Single Family Residence
Materials
- Brick, Frame
- Roof: Composition
Condition
- Year built: 1982
Utilities & green energy
- Sewer: Public Sewer
- Water: Public
Community & HOA
Community
- Security: Video Doorbell
- Subdivision: Cherry Creek Vista
HOA
- Has HOA: Yes
- HOA fee: $50 annually
- HOA name: Cherry Creek Vista South
- HOA phone: 720-797-4167
Location
- Region: Englewood
Financial & listing details
- Price per square foot: $303/sqft
- Tax assessed value: $697,400
- Annual tax amount: $4,436
- Date on market: 5/8/2026
- Listing terms: Cash,Conventional,FHA,Jumbo,VA Loan
- Exclusions: Refrigerator, Washer, Dryer.
- Ownership: Individual
Estimated market value
Not available
Estimated sales range
Not available
Not available
Price history
| Date | Event | Price |
|---|---|---|
| 7/20/2026 | Pending sale | $875,000$303/sqft |
Source:  REcolorado as distributed by MLS GRID #9609831 Report a problem REcolorado as distributed by MLS GRID #9609831 Report a problem | ||
| 6/27/2026 | Price change | $875,000-2.2%$303/sqft |
Source: REcolorado as distributed by MLS GRID #9609831 Report a problem | ||
| 6/12/2026 | Listed for sale | $895,000$310/sqft |
Source: REcolorado as distributed by MLS GRID #9609831 Report a problem | ||
| 5/11/2026 | Pending sale | $895,000$310/sqft |
Source: REcolorado as distributed by MLS GRID #9609831 Report a problem | ||
| 5/8/2026 | Listed for sale | $895,000+224.9%$310/sqft |
Source: REcolorado as distributed by MLS GRID #9609831 Report a problem | ||
| 3/4/2003 | Sold | $275,500+46.3%$96/sqft |
Source: Public Record Report a problem | ||
| 7/12/1995 | Sold | $188,375$65/sqft |
Source: Public Record Report a problem | ||
Public tax history
| Year | Property taxes | Tax assessment |
|---|---|---|
| 2025 | $4,039 +12.3% | $43,588 -1.3% |
| 2024 | $3,598 +2% | $44,160 -8.6% |
| 2023 | $3,526 +0.3% | $48,309 +16.3% |
| 2022 | $3,516 | $41,554 -2.8% |
| 2021 | -- | $42,750 +9.3% |
| 2020 | $3,193 +4.5% | $39,117 |
| 2019 | $3,056 | $39,117 +6% |
| 2018 | $3,056 +1% | $36,907 |
| 2017 | $3,025 | $36,907 +16.9% |
| 2016 | -- | $31,561 |
| 2015 | -- | $31,561 +24.1% |
| 2014 | $2,442 -15.2% | $25,440 +3.9% |
| 2013 | $2,879 | $24,480 |
| 2012 | -- | $24,480 |
| 2011 | $2,626 +3.1% | $24,480 -3.6% |
| 2010 | $2,547 -1.3% | $25,390 |
| 2009 | $2,581 | $25,390 -1.6% |
| 2008 | -- | $25,791 |
| 2007 | -- | $25,791 +11.4% |
| 2006 | -- | $23,148 |
| 2005 | -- | $23,148 +4.6% |
| 2002 | $1,909 +9.2% | $22,130 +17.3% |
| 2001 | $1,748 | $18,860 |
Find assessor info on the county website
Monthly payment
Est. payment
Payment breakdown
Explore the cost of this home by adjusting the details. Changes won't be saved.Climate risks
Neighborhood: 80111
Nearby schools
GreatSchools rating
- 8/10Cottonwood Creek Elementary SchoolGrades: PK-5Distance: 0.2 mi
- 9/10Campus Middle SchoolGrades: 6-8Distance: 1.9 mi
- 9/10Cherry Creek High SchoolGrades: 9-12Distance: 1.9 mi
Schools provided by the listing agent
- Elementary: Cottonwood Creek
- Middle: Campus
- High: Cherry Creek
- District: Cherry Creek 5
Source: REcolorado as distributed by MLS GRID. This data may not be complete. We recommend contacting the local school district to confirm school assignments for this home.
- $925,1005 bd4 ba3.3k sqft6025 S Lima St, Englewood, CO 80111Off Market

- $892,7005 bd4 ba3.3k sqft6013 S Lima St, Englewood, CO 80111Off Market
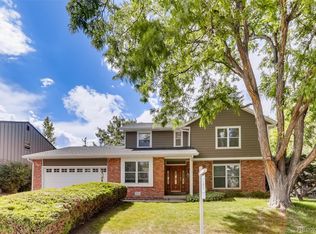
- $1,123,6004 bd3 ba2.5k sqft6033 S Lima St, Englewood, CO 80111Off Market

- $855,0004 bd4 ba3.3k sqft6024 S Lima St, Englewood, CO 80111Sold
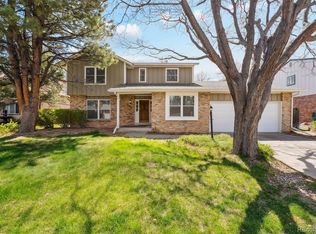
- $702,1004 bd3 ba2k sqft6026 S Lima St, Englewood, CO 80111Off Market
- $1,132,3006 bd4 ba3.5k sqft6014 S Lima St, Englewood, CO 80111Off Market
- $732,1003 bd3 ba1.8k sqft6035 S Lima St, Englewood, CO 80111Off Market
- $860,0004 bd3 ba2.4k sqft6034 S Lima St, Englewood, CO 80111Off Market
A local agent can set up tours, give advice and negotiate with sellers.
Similar homes
- $800,0004 bd3 ba2.4k sqft8601 E Layton Ave, Denver, CO 80237For Sale

 MLS ID #1065273, Symantha Rodriguez, Compass-Denver. IRES as distributed by MLS GRID
 - $789,0003 bd2 ba3.2k sqft6100 S Ivy Street, Centennial, CO 80111For Sale

 MLS ID #5699233, Tasha Carrington, eXp Realty, LLC. REcolorado as distributed by MLS GRID
 - $875,0005 bd3 ba3.3k sqft6411 E Irish Place, Englewood, CO 80112For Sale
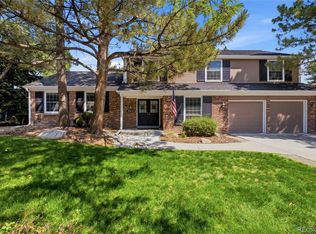 MLS ID #3985115, Benjamin Bow, Your Castle Real Estate Inc. REcolorado as distributed by MLS GRID
 - $888,0003 bd3 ba2.4k sqft7626 S Willow Way, Centennial, CO 80112For Sale
 MLS ID #8189025, Anne Dresser Kocur, LIV Sotheby's International Realty. REcolorado as distributed by MLS GRID
 - $724,0005 bd3 ba2.7k sqft5630 E Fair Avenue, Englewood, CO 80111For SaleMLS ID #2043676, Brianalyn Ugalde, Ed Prather Real Estate. REcolorado as distributed by MLS GRID
- $874,9005 bd3 ba2.9k sqft3111 S Holly Place, Denver, CO 80222For SaleMLS ID #3891613, Ramon Amador, Megastar Realty. REcolorado as distributed by MLS GRID
- $975,0004 bd4 ba3.2k sqft4987 E Lake Avenue, Centennial, CO 80121For SaleMLS ID #4083273, Julie Konrade, Coldwell Banker Realty 24. REcolorado as distributed by MLS GRID
- $920,0005 bd3 ba3.1k sqft7705 E Napa Place, Denver, CO 80237For SaleMLS ID #4307141, Tiffany Sandusky, Your Castle Real Estate Inc. REcolorado as distributed by MLS GRID
- $775,0004 bd3 ba3.8k sqft4786 S Helena Way, Aurora, CO 80015For SaleMLS ID #3908169, Mauri Tamborra, Real Broker, LLC DBA Real. REcolorado as distributed by MLS GRID
- $875,0004 bd3 ba3.4k sqft331 S Poplar Street, Denver, CO 80224For SaleMLS ID #6543318, Charlie Soule, Compass - Denver. REcolorado as distributed by MLS GRID
- $879,9005 bd4 ba3.9k sqft8274 S Saint Paul Way, Centennial, CO 80122For SaleMLS ID #9966933, Jon Yacovetta, Guide Real Estate. REcolorado as distributed by MLS GRID
- $715,0004 bd3 ba2.4k sqft8244 E Kenyon Drive, Denver, CO 80237For SaleMLS ID #1717721, Jessica Whitney, Madison & Company Properties. REcolorado as distributed by MLS GRID
- $715,0004 bd3 ba2.3k sqft7492 E Bates Drive, Denver, CO 80231For SaleMLS ID #5538224, Wisdom Real Estate, Wisdom Real Estate. REcolorado as distributed by MLS GRID
- $850,0004 bd3 ba3.1k sqft7445 S Kendall Boulevard, Littleton, CO 80128For SaleMLS ID #2590794, Audrey Schoeppner, Keller Williams DTC. REcolorado as distributed by MLS GRID
- $719,0004 bd3 ba2.6k sqft3077 S Rosemary Street, Denver, CO 80231For SaleMLS ID #6170747, Michael Spector, Your Castle Realty LLC. REcolorado as distributed by MLS GRID
- $859,0005 bd3 ba3.7k sqft7180 W Fairview Drive, Littleton, CO 80128For SaleMLS ID #5289442, Rachel Cardwell, eXp Realty, LLC. REcolorado as distributed by MLS GRID
- $738,4124 bd4 ba2.9k sqft3612 S Spruce Street, Denver, CO 80237For SaleMLS ID #2302338, Wisdom Real Estate, Wisdom Real Estate. REcolorado as distributed by MLS GRID
- $729,0003 bd3 ba2k sqft7993 S Trenton Street, Centennial, CO 80112For SaleMLS ID #5196666, Nicholas Altomare, Key Realty. REcolorado as distributed by MLS GRID
- $950,0005 bd4 ba3.3k sqft5122 S Cody Court, Littleton, CO 80123For SaleMLS ID #6044749, Rachel Durante, LIV Sotheby's International Realty. REcolorado as distributed by MLS GRID
- $769,5006 bd4 ba3.3k sqft5155 E Weaver Drive, Centennial, CO 80121For SaleMLS ID #4526987, Amie Jacobs, Allure Homes LLC. REcolorado as distributed by MLS GRID
