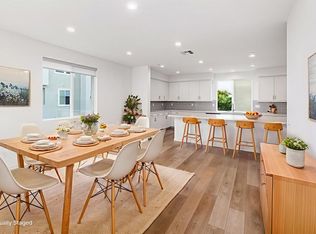
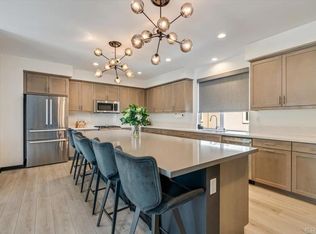
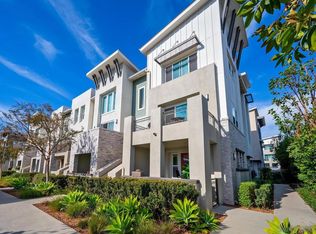
Rare Modern luxury Top Level Condo located in Bressi Ranch. A perfect blend of comfort and style as you enter this spacious 3 bed/2 bath condo. An abundance of natural light that fills the open living spaces. The well-appointed chef's kitchen boasts stainless steel appliances, quartz countertops, and custom cabinetry, providing the perfect setting for culinary enthusiasts. The adjoining dining area seamlessly flows into the inviting living room, creating an ideal space for entertaining guests or enjoying quiet evenings at home. The primary suite is a true retreat, featuring a generous walk-in closet and an en-suite bathroom with a luxurious custom walk-in shower. The secondary bedrooms are equally charming, offering versatility as a guest room or a home office. Both bedrooms showcase large windows, framing captivating views of the surrounding landscape and pool. The residence is adorned with high-end finishes and thoughtful details throughout, including Large format tile floors, custom fireplace, upgraded plush carpeting and elevator. A large private balcony provides a tranquil outdoor space to unwind and take in the breathtaking sunsets. Beyond the allure of the home itself, residents enjoy access to a host of community amenities. Dive into the sparkling pool, tot lot or stay active at the bocce court. The lush landscaping and well-maintained common areas create an inviting atmosphere for outdoor gatherings, BBQ's and leisurely strolls. A convenient shopping and restaurant center is only a stone throw away ensuring that daily needs are met with ease. Paid Solar included.
Sold for $1,024,000
$1,024,000
6042 Colt Pl #305, Carlsbad, CA 92009
3beds
1,290sqft
Condominium
Built in 2020
-- sqft lot
$990,100 Zestimate®
$794/sqft
$5,242 Estimated rent
Home value
$990,100
$941,000 - $1.05M
$5,242/mo
Zestimate® history
Owner options
List your home for rent
$5,242/mo
Rent Zestimate®
Find your next renter with Zillow Rental Manager. Plus, with online applications, you can quickly screen prospective tenants – for free.
$5,242/mo
Rent Zestimate®
Refinance and save
$7,191/mo
Est. payment
Refinancing to a lower rate could help reduce your monthly payments and save thousands over the life of the loan.
$7,191/mo
Est. payment
Explore your selling options
Work with a Zillow partner agent
Leverage their expertise and Zillow's premium Showcase listings to get your home seen by more buyers.
Get startedList with your own agent
Get your home in front of millions of buyers by listing it on Zillow.
Learn how to do itSell it yourself
Take full control of how buyers see your home on Zillow by listing For Sale by Owner (FSBO).
List your homeWhat's special
Sparkling poolLarge private balconyLarge format tile floorsCustom cabinetryLush landscapingQuartz countertopsLarge windows
Zillow last checked:
Listing updated:
Listed by:
Craig Lotzof DRE #01211688 858-243-4071,
Compass
Bought with:
Sophia Russo, DRE #02189343
Compass
Source: SDMLS,MLS#: 240001141 Originating MLS: SDMLS
Originating MLS: SDMLSFacts & features
Interior
Bedrooms & bathrooms
- Bedrooms: 3
- Bathrooms: 2
- Full bathrooms: 2
Heating
- Fireplace, Forced Air Unit, Energy Star
Cooling
- Central Forced Air, High Efficiency
Appliances
- Included: Dishwasher, Disposal, Dryer, Fire Sprinklers, Garage Door Opener, Microwave, Range/Oven, Refrigerator, Built In Range, Continuous Clean Oven, Convection Oven, Electric Oven, Electric Range, Energy Star Appliances, Range/Stove Hood, Vented Exhaust Fan, Built-In, Counter Top, Gas Water Heater, Tankless Water Heater
- Laundry: Gas, Washer Hookup, Gas & Electric Dryer HU
Features
- Balcony, Bathtub, Kitchen Island, Low Flow Shower, Low Flow Toilet(s), Open Floor Plan, Recessed Lighting, Shower, Shower in Tub, Stone Counters, Kitchen Open to Family Rm
- Flooring: Carpet, Tile
- Number of fireplaces: 1
- Fireplace features: FP in Family Room
- Common walls with other units/homes: End Unit,1 common wall
Interior area
- Total structure area: 1,290
- Total interior livable area: 1,290 sqft
Property
Parking
- Total spaces: 3
- Parking features: Attached, Garage, Garage Door Opener
- Garage spaces: 2
Features
- Levels: 1 Story
- Stories: 3
- Patio & porch: Covered, Patio
- Pool features: Below Ground, Community/Common, See Remarks, Association, Gunite, Heated, Permits
- Fencing: Excellent Condition
- Has view: Yes
- View description: Neighborhood
- Frontage type: Other/Remarks
Details
- Additional structures: N/K
- Parcel number: 2132622307
- Zoning: R-1:SINGLE
- Zoning description: R-1:SINGLE
Construction
Type & style
- Home type: Condo
- Architectural style: Contemporary
- Property subtype: Condominium
Materials
- Stucco
- Roof: Other/Remarks
Condition
- Turnkey,Updated/Remodeled
- Year built: 2020
Utilities & green energy
- Sewer: Sewer Connected, Public Sewer
- Water: Meter on Property
- Utilities for property: Cable Connected, Electricity Connected, Natural Gas Connected, Phone Connected, Sewer Connected, Water Connected
Community & HOA
Community
- Features: BBQ, Gated Community, Pet Restrictions, Playground, Pool, Recreation Area, Spa/Hot Tub, Other/Remarks
- Security: Gated Community, Fire Sprinklers, Card/Code Access, Fire Rated Drywall, Firewall(s), Security Lights, Smoke Detector, Carbon Monoxide Detectors, Fire/Smoke Detection Sys
- Subdivision: CARLSBAD WEST
HOA
- Amenities included: Bocce Ball Court, Controlled Access, Outdoor Cooking Area, Pet Rules, Picnic Area, Playground, Spa, Barbecue, Pool
- Services included: Common Area Maintenance, Exterior (Landscaping), Exterior Bldg Maintenance, Limited Insurance, Roof Maintenance, Trash Pickup, Other/Remarks
- HOA fee: $623 monthly
- HOA name: Kensington Square
Location
- Region: Carlsbad
Financial & listing details
- Price per square foot: $794/sqft
- Tax assessed value: $1,065,369
- Date on market: 1/15/2023
- Listing terms: Cash,Conventional,Other/Remarks
- Electric utility on property: Yes
Price history
| Date | Event | Price |
|---|---|---|
| 2/9/2024 | Sold | $1,024,000$794/sqft |
Source:  SDMLS #240001141 Report a problem SDMLS #240001141 Report a problem | ||
| 1/23/2024 | Pending sale | $1,024,000$794/sqft |
Source: SDMLS #240001141 Report a problem | ||
| 1/16/2024 | Listed for sale | $1,024,000$794/sqft |
Source: SDMLS #240001141 Report a problem | ||
Public tax history
| Year | Property taxes | Tax assessment |
|---|---|---|
| 2026 | -- | $1,065,369 +2% |
| 2025 | $12,635 +52.9% | $1,044,480 +60.9% |
| 2024 | $8,266 +0.5% | $649,076 +2% |
| 2023 | $8,227 +1.3% | $636,350 +2% |
| 2022 | $8,122 +0.4% | $623,873 +2% |
| 2021 | $8,092 +59% | $611,641 +81.6% |
| 2020 | $5,089 | $336,743 |
Find assessor info on the county website
Neighborhood: Bressi Ranch
Nearby homes
- $1,270,0003 bd4 ba2k sqft6140 Colt Pl UNIT 104, Carlsbad, CA 92009Sold
- $1,090,0003 bd4 ba1.6k sqft6140 Colt Pl UNIT 103, Carlsbad, CA 92009Sold

- $1,269,0003 bd4 ba2k sqft6124 Colt Pl UNIT 101, Carlsbad, CA 92009Sold
- $1,375,0003 bd4 ba2k sqft6108 Colt Pl UNIT 101, Carlsbad, CA 92009Sold
- $1,415,0003 bd4 ba2k sqft6090 Colt Pl #104, Carlsbad, CA 92009Sold
- $1,139,0003 bd3 ba1.7k sqft6082 Colt Pl UNIT 102, Carlsbad, CA 92009Sold
- $1,099,0003 bd4 ba1.6k sqft6050 Colt Pl #103, Carlsbad, CA 92009Sold
- $801,5002 bd2 ba988 sqft6034 Colt Pl #303, Carlsbad, CA 92009Sold
Nearby schools
GreatSchools rating
- 8/10Poinsettia Elementary SchoolGrades: K-5Distance: 0.8 mi
- 7/10Aviara Oaks Middle SchoolGrades: 6-8Distance: 2.2 mi
- 9/10Carlsbad High SchoolGrades: 9-12Distance: 5 mi
Schools provided by the listing agent
- District: Carlsbad Unified School District
Source: SDMLS. This data may not be complete. We recommend contacting the local school district to confirm school assignments for this home.
Get a cash offer in 3 minutes
Find out how much your home could sell for in as little as 3 minutes with a no-obligation cash offer.
Estimated market value
$990,100
Get a cash offer in 3 minutes
Find out how much your home could sell for in as little as 3 minutes with a no-obligation cash offer.
Estimated market value
$990,100
- California
- San Diego County
- Carlsbad
- 92009
- Bressi Ranch
- 6042 Colt Pl Unit 305
