Welcome to this stunning end-unit brownstone-style townhome, with sunset views and contemporary upgrades, in Carlsbad’s Kensington at The Square. This 2,081 sq ft, 3 bed, 3.5 bath home features LVP flooring throughout, 9’ ceilings, solar, and a 5-zone surround sound system. The lower-level flex room includes a custom Murphy bed and private patio—perfect for a guest suite or office. All bedrooms have en-suite bathrooms and ceiling fans. Enjoy breathtaking sunset views from the spacious great room and large patio with expansive windows and sliding glass doors. The open-concept main level also includes a custom Italian stone accent wall, oversized kitchen island, quartz countertops, GE stainless steel appliances, walk-in pantry, and upgraded lighting. The primary suite offers its own balcony, walk-in closet with custom built-ins, and spa-like bath with dual sinks and rain shower. The generously sized third bedroom also offers excellent natural light and en-suite bathroom. Additional highlights: tankless water heater, full home water filtration, reverse osmosis system, epoxy garage with built-in storage, designer guest powder room, and smart doorbell camera. Walk to Bressi Village shops and dining (Spouts, Trader Joe's, Mendocino Farms, Birdrock Coffee and more!), with access to resort-style amenities including pool, BBQ area, and bocce and more. Welcome to your dream home in one of North County’s most vibrant and connected communities.
Sold for $1,415,000
Listed by: Three Lagoons Realty • Megan Schenck • Contact: megan@3lagoons.com
Bought with: Compass
$1,415,000
6090 Colt Pl #104, Carlsbad, CA 92009
3beds
2,081sqft
Townhouse
Built in 2019
-- sqft lot
$1,425,900 Zestimate®
$680/sqft
$6,063 Estimated rent
Home value
$1,425,900
$1.31M - $1.55M
$6,063/mo
Zestimate® history
Owner options
List your home for rent
$6,063/mo
Rent Zestimate®
Find your next renter with Zillow Rental Manager. Plus, with online applications, you can quickly screen prospective tenants – for free.
$6,063/mo
Rent Zestimate®
Refinance and save
$9,519/mo
Est. payment
Refinancing to a lower rate could help reduce your monthly payments and save thousands over the life of the loan.
$9,519/mo
Est. payment
Explore your selling options
Work with a Zillow partner agent
Leverage their expertise and Zillow's premium Showcase listings to get your home seen by more buyers.
Get startedList with your own agent
Get your home in front of millions of buyers by listing it on Zillow.
Learn how to do itSell it yourself
Take full control of how buyers see your home on Zillow by listing For Sale by Owner (FSBO).
List your homeWhat's special
Private patioBbq areaEn-suite bathroomsSpa-like bathExpansive windowsDesigner guest powder roomLarge patio
Zillow last checked:
Listing updated:
Listed by:
Megan Schenck DRE #01735296 megan@3lagoons.com,
Three Lagoons Realty
Bought with:
Sarah Medley, DRE #02010561
Compass
Source: CRMLS,MLS#: NDP2505845 Originating MLS: California Regional MLS (North San Diego County & Pacific Southwest AORs)
Originating MLS: California Regional MLS (North San Diego County & Pacific Southwest AORs)Facts & features
Interior
Bedrooms & bathrooms
- Bedrooms: 3
- Bathrooms: 4
- Full bathrooms: 3
- 1/2 bathrooms: 1
- Main level bathrooms: 1
- Main level bedrooms: 1
Rooms
- Room types: Bedroom, Great Room, Kitchen, Laundry, Primary Bathroom, Primary Bedroom, Other, Pantry
Bedroom
- Features: Bedroom on Main Level
Bathroom
- Features: Bathtub, Closet, Dual Sinks, Enclosed Toilet, Linen Closet, Multiple Shower Heads, Quartz Counters, Remodeled, Separate Shower, Tub Shower
Kitchen
- Features: Kitchen Island, Quartz Counters, Remodeled, Self-closing Cabinet Doors, Self-closing Drawers, Updated Kitchen, Walk-In Pantry
Other
- Features: Walk-In Closet(s)
Pantry
- Features: Walk-In Pantry
Heating
- Central, Forced Air
Cooling
- Central Air
Appliances
- Included: Built-In Range, Dishwasher, Freezer, Gas Cooking, Gas Cooktop, Disposal, Gas Oven, Gas Range, Microwave, Refrigerator, Water Softener, Water Heater, Water Purifier, Dryer, Washer
- Laundry: Inside, Laundry Closet, Upper Level
Features
- Breakfast Bar, Built-in Features, Balcony, Ceiling Fan(s), High Ceilings, Open Floorplan, Pantry, Recessed Lighting, Unfurnished, Bedroom on Main Level, Walk-In Pantry, Walk-In Closet(s)
- Flooring: Tile, Vinyl
- Doors: Panel Doors, Sliding Doors
- Has fireplace: No
- Fireplace features: None
- Common walls with other units/homes: 1 Common Wall,End Unit,No One Above,No One Below
Interior area
- Total interior livable area: 2,081 sqft
Property
Parking
- Total spaces: 2
- Parking features: Door-Multi, Direct Access, Garage, Garage Door Opener, Garage Faces Rear, Side By Side
- Attached garage spaces: 2
Features
- Levels: Three Or More
- Stories: 3
- Entry location: Living Room stairs
- Patio & porch: Patio, Balcony
- Exterior features: Balcony
- Pool features: Community, Heated Passively, Heated, In Ground, Association
- Has spa: Yes
- Spa features: Association, Heated, In Ground
- Fencing: Excellent Condition,New Condition,Stucco Wall
- Has view: Yes
- View description: Neighborhood
Lot
- Features: Corner Lot, No Landscaping, Near Public Transit
Details
- Parcel number: 2132622262
- Zoning: R1
- Special conditions: Standard
Construction
Type & style
- Home type: Townhouse
- Property subtype: Townhouse
- Attached to another structure: Yes
Condition
- Updated/Remodeled,Turnkey
- Year built: 2019
Details
- Builder name: Shea
Utilities & green energy
- Electric: 220 Volts in Garage
- Utilities for property: Electricity Connected
Community & HOA
Community
- Features: Curbs, Dog Park, Storm Drain(s), Street Lights, Suburban, Sidewalks, Pool
- Security: Security System, Carbon Monoxide Detector(s)
HOA
- Has HOA: Yes
- Amenities included: Bocce Court, Maintenance Grounds, Insurance, Management, Maintenance Front Yard, Other Courts, Barbecue, Picnic Area, Playground, Pool, Pets Allowed, Spa/Hot Tub
- HOA fee: $452 monthly
- HOA name: Kensington at the Square
- HOA phone: 866-473-2573
Location
- Region: Carlsbad
Financial & listing details
- Price per square foot: $680/sqft
- Tax assessed value: $1,443,299
- Date on market: 6/13/2025
- Listing terms: Cash,Conventional,1031 Exchange,VA Loan
Price history
| Date | Event | Price |
|---|---|---|
| 6/27/2025 | Sold | $1,415,000+1.1%$680/sqft |
Source:  CRMLS #NDP2505845 Report a problem CRMLS #NDP2505845 Report a problem | ||
| 6/26/2025 | Pending sale | $1,399,000$672/sqft |
Source: CRMLS #NDP2505845 Report a problem | ||
| 6/17/2025 | Contingent | $1,399,000$672/sqft |
Source: CRMLS #NDP2505845 Report a problem | ||
| 6/14/2025 | Listed for sale | $1,399,000$672/sqft |
Source: CRMLS #NDP2505845 Report a problem | ||
Public tax history
| Year | Property taxes | Tax assessment |
|---|---|---|
| 2026 | -- | $1,443,299 +55.8% |
| 2025 | $11,284 +3.1% | $926,218 +2% |
| 2024 | $10,943 +0.5% | $908,058 +2% |
| 2023 | $10,889 +1.4% | $890,254 +2% |
| 2022 | $10,742 +0.5% | $872,799 +2% |
| 2021 | $10,690 +63.2% | $855,686 +82.2% |
| 2020 | $6,552 | $469,743 |
Find assessor info on the county website
Neighborhood: Bressi Ranch
Nearby homes
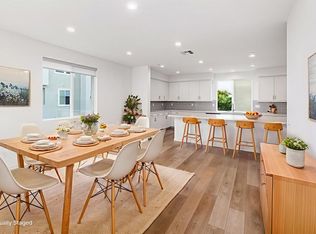
- $1,270,0003 bd4 ba2k sqft6140 Colt Pl UNIT 104, Carlsbad, CA 92009Sold
- $1,090,0003 bd4 ba1.6k sqft6140 Colt Pl UNIT 103, Carlsbad, CA 92009Sold

- $1,269,0003 bd4 ba2k sqft6124 Colt Pl UNIT 101, Carlsbad, CA 92009Sold
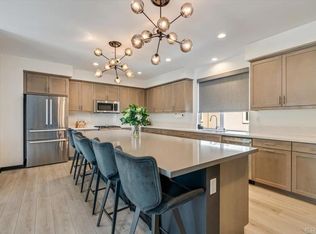
- $1,375,0003 bd4 ba2k sqft6108 Colt Pl UNIT 101, Carlsbad, CA 92009Sold
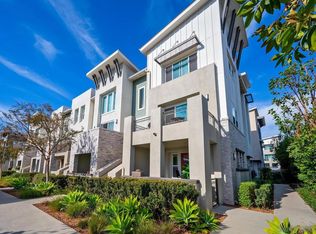
- $1,139,0003 bd3 ba1.7k sqft6082 Colt Pl UNIT 102, Carlsbad, CA 92009Sold
- $1,099,0003 bd4 ba1.6k sqft6050 Colt Pl #103, Carlsbad, CA 92009Sold
- $1,024,0003 bd2 ba1.2k sqft6042 Colt Pl #305, Carlsbad, CA 92009Sold
- $801,5002 bd2 ba988 sqft6034 Colt Pl #303, Carlsbad, CA 92009Sold
Nearby schools
GreatSchools rating
- 8/10Poinsettia Elementary SchoolGrades: K-5Distance: 0.8 mi
- 7/10Aviara Oaks Middle SchoolGrades: 6-8Distance: 2.2 mi
- 9/10Carlsbad High SchoolGrades: 9-12Distance: 5 mi
Schools provided by the listing agent
- Elementary: Poinsettia
- Middle: Aviara Oaks
- High: Sage Creek
Source: CRMLS. This data may not be complete. We recommend contacting the local school district to confirm school assignments for this home.
Get a cash offer in 3 minutes
Find out how much your home could sell for in as little as 3 minutes with a no-obligation cash offer.
Estimated market value
$1,425,900
Get a cash offer in 3 minutes
Find out how much your home could sell for in as little as 3 minutes with a no-obligation cash offer.
Estimated market value
$1,425,900
- California
- San Diego County
- Carlsbad
- 92009
- Bressi Ranch
- 6090 Colt Pl Unit 104
