Set on a corner lot directly across from the community pool, this thoughtfully designed Napa Ranch delivers bright, open living with a layout that feels both welcoming and functional. The home features two bedrooms and two full baths, along with a sun-filled bonus space off the living room that easily flexes as a home office, reading room, or everyday retreat. A classic mix of brick vinyl siding creates lasting curb appeal, while inside, the main living areas are finished with luxury vinyl plank flooring for style and durability. The kitchen serves as the heart of the home, showcasing quartz countertops, 42-inch cabinetry, and an effortless connection to the dining area and living room, ideal for hosting or casual living. The sunroom opens directly to the 10' x 10' patio, extending the living space outdoors and offering the perfect spot for coffee mornings or relaxed gatherings. The primary suite is privately situated and features a deluxe shower, double sinks, and walk-in closet. Located within the Crown Point School District, residents of Aylesworth enjoy a resort-style setting with amenities that include a pool, pool house, splash pad, playground, firepit, and scenic walking paths. The association covers lawn care and snow removal, making low-maintenance living a reality for this like-new home.
Closed
$332,000
6042 E 116th Ave, Winfield, IN 46307
2beds
1,659sqft
Single Family Residence
Built in 2023
8,755 Square Feet Lot
$333,100 Zestimate®
$200/sqft
$2,928 Estimated rent
Home value
$333,100
$313,000 - $353,000
$2,928/mo
Zestimate® history
Owner options
List your home for rent
$2,928/mo
Rent Zestimate®
Find your next renter with Zillow Rental Manager. Plus, with online applications, you can quickly screen prospective tenants – for free.
$2,928/mo
Rent Zestimate®
Refinance and save
$2,228/mo
Est. payment
Refinancing to a lower rate could help reduce your monthly payments and save thousands over the life of the loan.
$2,228/mo
Est. payment
Explore your selling options
Work with a Zillow partner agent
Leverage their expertise and Zillow's premium Showcase listings to get your home seen by more buyers.
Get startedList with your own agent
Get your home in front of millions of buyers by listing it on Zillow.
Learn how to do itSell it yourself
Take full control of how buyers see your home on Zillow by listing For Sale by Owner (FSBO).
List your homeWhat's special
Double sinksDeluxe showerCorner lotWalk-in closetBright open living
Zillow last checked:
Listing updated:
Listed by:
Mary Kaley,
Baird & Warner Res. Sales Inc. 708-460-1400,
Kiana Szostak,
Baird & Warner Res. Sales Inc.
Bought with:
Myra Mitchell, RB14039565
Better Homes and Gardens Real
Source: NIRA as distributed by MLS GRID,MLS#: 834918
Facts & features
Interior
Bedrooms & bathrooms
- Bedrooms: 2
- Bathrooms: 2
- Full bathrooms: 2
Rooms
- Room types: Bedroom 2, Primary Bedroom, Living Room, Laundry, Kitchen
Primary bedroom
- Area: 195
- Dimensions: 13.0 x 15.0
Bedroom 2
- Area: 110
- Dimensions: 10.0 x 11.0
Breakfast room
- Area: 144
- Dimensions: 16.0 x 9.0
Kitchen
- Area: 192
- Dimensions: 16.0 x 12.0
Laundry
- Area: 88
- Dimensions: 11.0 x 8.0
Living room
- Area: 210
- Dimensions: 15.0 x 14.0
Sunroom
- Area: 110
- Dimensions: 11.0 x 10.0
Heating
- Natural Gas
Appliances
- Included: Dryer, Washer, Stainless Steel Appliance(s), Refrigerator, Microwave, Gas Water Heater, Dishwasher
- Laundry: Gas Dryer Hookup, Washer Hookup, Main Level, Laundry Room
Features
- Double Vanity, Walk-In Closet(s), Stone Counters, Pantry, Open Floorplan, Kitchen Island, Eat-in Kitchen, Entrance Foyer
- Has basement: No
- Has fireplace: No
Interior area
- Total structure area: 1,659
- Total interior livable area: 1,659 sqft
- Finished area above ground: 1,659
Property
Parking
- Total spaces: 2
- Parking features: Attached, Kitchen Level, Driveway, Concrete, Garage Door Opener
- Attached garage spaces: 2
- Has uncovered spaces: Yes
Features
- Levels: One
- Patio & porch: Front Porch, Patio
- Has view: Yes
- View description: Neighborhood
Lot
- Size: 8,755 Square Feet
- Features: Back Yard, Rectangular Lot, Landscaped
Details
- Parcel number: 451707476008000047
- Special conditions: None
Construction
Type & style
- Home type: SingleFamily
- Property subtype: Single Family Residence
Condition
- New construction: No
- Year built: 2023
Utilities & green energy
- Electric: 200+ Amp Service
- Sewer: Public Sewer
- Water: Public
- Utilities for property: Natural Gas Connected, Water Connected, Underground Utilities, Sewer Connected
Community & HOA
Community
- Subdivision: Aylesworth Subdivision
HOA
- Has HOA: Yes
- Amenities included: Playground, Snow Removal, Pool
- Services included: Maintenance Grounds, Snow Removal
- HOA fee: $135 monthly
- HOA name: First Service Residential
- HOA phone: 847-882-1679
Location
- Region: Winfield
Financial & listing details
- Price per square foot: $200/sqft
- Tax assessed value: $314,900
- Annual tax amount: $6,786
- Date on market: 3/5/2026
- Listing agreement: Exclusive Right To Sell
- Listing terms: Cash,VA Loan,FHA,Conventional
Price history
| Date | Event | Price |
|---|---|---|
| 5/27/2026 | Sold | $332,000-0.9%$200/sqft |
Source:  NIRA as distributed by MLS GRID #834918 Report a problem NIRA as distributed by MLS GRID #834918 Report a problem | ||
| 4/24/2026 | Pending sale | $335,000$202/sqft |
Source: NIRA as distributed by MLS GRID #834918 Report a problem | ||
| 3/5/2026 | Listed for sale | $335,000+4.7%$202/sqft |
Source: NIRA as distributed by MLS GRID #834918 Report a problem | ||
| 11/27/2023 | Sold | $319,990$193/sqft |
Source: NIRA as distributed by MLS GRID #539446 Report a problem | ||
| 9/29/2023 | Listed for sale | $319,990$193/sqft |
Source: NIRA as distributed by MLS GRID #539446 Report a problem | ||
| 9/18/2023 | Listing removed | -- |
Source: NIRA as distributed by MLS GRID #534431 Report a problem | ||
| 9/7/2023 | Price change | $319,990-4.5%$193/sqft |
Source: NIRA as distributed by MLS GRID #534431 Report a problem | ||
| 8/29/2023 | Price change | $334,990-1.5%$202/sqft |
Source: NIRA as distributed by MLS GRID #534431 Report a problem | ||
| 8/24/2023 | Price change | $339,990-1.4%$205/sqft |
Source: NIRA as distributed by MLS GRID #534431 Report a problem | ||
| 7/31/2023 | Listed for sale | $344,990$208/sqft |
Source: NIRA as distributed by MLS GRID #534431 Report a problem | ||
Public tax history
| Year | Property taxes | Tax assessment |
|---|---|---|
| 2025 | $6,786 +137270% | $313,200 -0.5% |
| 2024 | $5 -75.9% | $314,900 +34888.9% |
| 2023 | $20 | $900 |
| 2022 | -- | $900 |
Find assessor info on the county website
Neighborhood: Winfield
Nearby homes
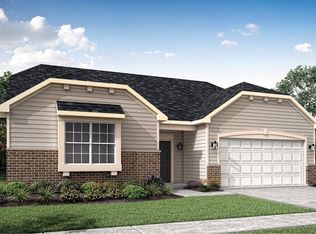
- $335,0003 bd2 ba1.7k sqft6052 E 116th Pl, Winfield, IN 46307Sold
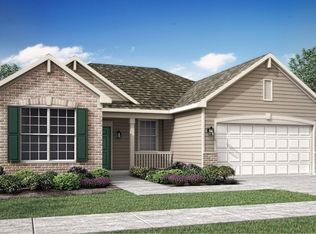
- $425,0003 bd2 ba1.7k sqft6064 E 116th Pl, Winfield, IN 46307Sold
- $334,990-- bd2 ba1.8k sqft6028 E 116th Ave, Winfield, IN 46307Sold
- $324,9903 bd2 ba1.7k sqft6000 E 116th Ave, Winfield, IN 46307Sold

- $439,9904 bd3 ba2.6k sqft6025 E 115th Ave, Crown Pt, IN 46307Sold
- $589,9003 bd3 ba2.6k sqft7417 E 116th Ave, Winfield, IN 46307Sold
- $419,5003 bd2 ba1.9k sqft11573 Hancock Dr, Crown Point, IN 46307Off Market
- $529,0004 bd3 ba3.7k sqft7547 E 116th Ave, Winfield, IN 46307Sold
Nearby schools
GreatSchools rating
- NAWinfield Elementary SchoolGrades: PK-5Distance: 2.1 mi
- 8/10Robert Taft Middle SchoolGrades: 6-8Distance: 5.3 mi
- 10/10Crown Point High SchoolGrades: 9-12Distance: 5.3 mi
Schools provided by the listing agent
- Elementary: Winfield Elementary School
- Middle: Robert Taft Middle School
- High: Crown Point High School
Source: NIRA as distributed by MLS GRID. This data may not be complete. We recommend contacting the local school district to confirm school assignments for this home.
Get a cash offer in 3 minutes
Find out how much your home could sell for in as little as 3 minutes with a no-obligation cash offer.
Estimated market value
$333,100
Get a cash offer in 3 minutes
Find out how much your home could sell for in as little as 3 minutes with a no-obligation cash offer.
Estimated market value
$333,100
- Indiana
- Lake County
- Crown Point
- 46307
- Winfield
- 6042 E 116th Ave
Nearby cities
Nearby neighborhoods
Nearby zip codes
Other Crown Point Topics
