Skip main navigation
Sold for $299,900
  • $299,900

    6042 Wade St, Leesburg, FL 34748

    3beds
    1,634sqft
    Single Family Residence
    Built in 1994
    9,000 Square Feet Lot
    $299,900 Zestimate®
    $184/sqft
    $2,037 Estimated rent

    Home value

    $299,900

    $285,000 - $315,000

    $2,037/mo

    Zestimate® history
    Loading
    Loading...

    Owner options

    List your home for rent

    $2,037/mo

    Rent Zestimate®

    Find your next renter with Zillow Rental Manager. Plus, with online applications, you can quickly screen prospective tenants – for free.

    Learn more

    $2,037/mo

    Rent Zestimate®

    Refinance and save

    $2,141/mo

    Est. payment

    Refinancing to a lower rate could help reduce your monthly payments and save thousands over the life of the loan.

    See today's rates

    $2,141/mo

    Est. payment

    Explore your selling options

    Work with a Zillow partner agent

    Leverage their expertise and Zillow's premium Showcase listings to get your home seen by more buyers.

    Get started

    List with your own agent

    Get your home in front of millions of buyers by listing it on Zillow.

    Learn how to do it

    Sell it yourself

    Take full control of how buyers see your home on Zillow by listing For Sale by Owner (FSBO).

    List your home

    What's special

    New paintPretty quartz countertopsBeautiful quartz countertopsCustom solid wood cabinetsBrand new ceiling fansBrand new kitchenPrimary suite
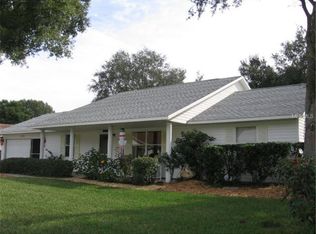
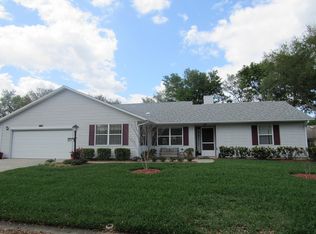
    Stop worrying about maintenance and start playing.....Check out this fully renovated 3-bedroom home featuring a brand NEW ROOF 2026, NEW A/C 2026. You will LOVE the BRAND New Kitchen with custom Solid Wood Cabinets, Soft Close Drawers, Beautiful Quartz Countertops, BRAND NEW Stainless STEEL Appliances. This home has BRAND new Luxury waterproof Laminate throughout the home. Brand New Ceiling Fans and Blinds. The Primary Suite is STUNNING with a HUGE WALK IN Shower, Custom Solid Wood Vanity, Pretty Quartz Countertops, Chair Height Toilet, BRAND New Lighting & Fixtures. This suite also has a large walk in closet! New paint 2026. UPDATED 2026 Electrical Panels. The back porch is wonderful overlooking the beautiful PRIVATE Conservation views that creates such a calm & relaxing feeling! This home is MOVE IN READY and maintenance free for a long time, so hurry and start enjoying your new home! Highland Lakes isn't just a neighbourhood; it's a RESORT. For a low monthly HOA, enjoy Gated community, Heated indoor and outdoor pools, a grand, multi-use clubhouse, softball field with inter-community league play, shuffleboard and bocce ball courts, 2 outdoor & 4 indoor PICKLEBALL courts, 4 outdoor tennis courts & 1 indoor tennis court, horseshoe pits, library and card room, fitness center and craft room, golf driving range, RV and boat STORAGE (included in HOA), woodworking and metalworking shops (with a small annual fee), scenic walking trail and community lakes for catch-and-release fishing all for a very low HOA Fee of $135 per month....Looking for that perfect Florida lifestyle without the massive price tag? Welcome home to 6042 Wade Street!

    Zillow last checked:

    Listing updated:

    Listing Provided by:

    Georgina Doran 352-217-1056,

    DORAN REAL ESTATE COMPANY 352-217-1056

    Bought with:

    Dan Colofranson, PA, 542286

    NEXT GENERATION REALTY OF MARION COUNTY

    Source: Stellar MLS,MLS#: G5110291MLS LogoOriginating MLS: Lake and Sumter

    Facts & features

    Interior

    Bedrooms & bathrooms
    • Bedrooms: 3
    • Bathrooms: 2
    • Full bathrooms: 2
    Primary bedroom
    • Features: Walk-In Closet(s)
    • Level: First
    • Area: 169 Square Feet
    • Dimensions: 13x13
    Bedroom 2
    • Features: Dual Closets
    • Level: First
    • Area: 156 Square Feet
    • Dimensions: 13x12
    Bedroom 3
    • Features: Dual Closets
    • Level: First
    • Area: 121 Square Feet
    • Dimensions: 11x11
    Balcony porch lanai
    • Level: First
    • Area: 288 Square Feet
    • Dimensions: 24x12
    Foyer
    • Level: First
    • Area: 49 Square Feet
    • Dimensions: 7x7
    Kitchen
    • Features: Stone Counters, Storage Closet
    • Level: First
    • Area: 192 Square Feet
    • Dimensions: 16x12
    Laundry
    • Level: First
    • Area: 42 Square Feet
    • Dimensions: 7x6
    Living room
    • Level: First
    • Area: 414 Square Feet
    • Dimensions: 18x23
    Heating
    • Central
    Cooling
    • Central Air
    Appliances
    • Included: Dishwasher, Disposal, Microwave, Range, Refrigerator
    • Laundry: Inside, Laundry Room
    Features
    • Cathedral Ceiling(s), Ceiling Fan(s), Dry Bar, Eating Space In Kitchen, High Ceilings, Living Room/Dining Room Combo, Open Floorplan, Primary Bedroom Main Floor, Solid Wood Cabinets, Split Bedroom, Stone Counters, Walk-In Closet(s)
    • Flooring: Laminate, Porcelain Tile
    • Doors: Sliding Doors
    • Windows: Blinds, Skylight(s), Window Treatments
    • Has fireplace: No
    Interior area
    • Total structure area: 2,506
    • Total interior livable area: 1,634 sqft

    Property

    Parking
    • Total spaces: 2
    • Parking features: Garage - Attached
    • Attached garage spaces: 2
    • Details: Garage Dimensions: 20x20
    Features
    • Levels: One
    • Stories: 1
    • Patio & porch: Covered, Front Porch, Rear Porch, Screened
    • Exterior features: Garden, Irrigation System, Lighting, Rain Gutters
    • Has view: Yes
    • View description: Trees/Woods
    Lot
    • Size: 9,000 sqft
    • Dimensions: 90 x 100
    • Features: Conservation Area, Landscaped, Level
    Details
    • Parcel number: 242024052000063900
    • Zoning: PUD
    • Special conditions: None

    Construction

    Type & style
    • Home type: SingleFamily
    • Property subtype: Single Family Residence
    Materials
    • Vinyl Siding, Wood Frame
    • Foundation: Slab
    • Roof: Shingle
    Condition
    • New construction: No
    • Year built: 1994

    Utilities & green energy

    • Sewer: Public Sewer
    • Water: Public
    • Utilities for property: Cable Available, Electricity Connected, Natural Gas Connected, Sewer Connected, Street Lights, Water Connected
    Green energy
    • Energy efficient items: Appliances, HVAC, Roof

    Community & neighborhood

    Community
    • Community features: Association Recreation - Owned, Buyer Approval Required, Clubhouse, Community Mailbox, Deed Restrictions, Fitness Center, Gated Community - No Guard, Golf Carts OK, Pool, Tennis Court(s)
    Senior living
    • Senior community: Yes
    Location
    • Region: Leesburg
    • Subdivision: HIGHLAND LAKES PH 02C

    HOA & financial

    HOA
    • Has HOA: Yes
    • HOA fee: $135 monthly
    • Amenities included: Clubhouse, Fitness Center, Gated, Pool, Recreation Facilities, Tennis Court(s), Trail(s)
    • Services included: Community Pool, Manager, Recreational Facilities, Security
    • Association name: John Radeschi
    • Association phone: 352-365-1457
    Other fees
    • Pet fee: $0 monthly
    Other financial information
    • Total actual rent: 0

    Other

    Other facts
    • Ownership: Fee Simple
    • Road surface type: Paved

    Price history

    DateEventPrice
    5/21/2026Sold$299,900$184/sqft
    Source: Stellar MLS #G5110291 Report a problem
    4/22/2026Pending sale$299,900$184/sqft
    Source: Stellar MLS #G5110291 Report a problem
    4/15/2026Price change$299,900-7.7%$184/sqft
    Source: Stellar MLS #G5110291 Report a problem
    3/30/2026Listed for sale$325,000+85.7%$199/sqft
    Source: Stellar MLS #G5110291 Report a problem
    3/21/2026Sold$175,000-20.6%$107/sqft
    Source: Stellar MLS #O6361880 Report a problem
    12/22/2025Pending sale$220,500$135/sqft
    Source: Stellar MLS #O6361880 Report a problem
    12/2/2025Price change$220,500-10%$135/sqft
    Source: Stellar MLS #O6361880 Report a problem
    11/19/2025Listed for sale$245,000$150/sqft
    Source: Stellar MLS #O6361880 Report a problem
    9/17/2025Listing removed$245,000$150/sqft
    Source: Stellar MLS #O6303561 Report a problem
    6/21/2025Pending sale$245,000$150/sqft
    Source: Stellar MLS #O6303561 Report a problem
    4/27/2025Listed for sale$245,000+1125%$150/sqft
    Source: Stellar MLS #O6303561 Report a problem
    10/25/1993Sold$20,000$12/sqft
    Source: Public Record Report a problem

    Public tax history

    YearProperty taxesTax assessment
    2025$4,061 +168.4%$243,757 +97.5%
    2024$1,513 +19.6%$123,420 +3%
    2023$1,266 +11.7%$119,830 +3%
    2022$1,133 +4.8%$116,340 +3%
    2021$1,082 -4.9%$112,954 +1.4%
    2020$1,137 +2.1%$111,395 +2.3%
    2019$1,114 +7.3%$108,891 +1.9%
    2018$1,038 $106,861 +2.1%
    2017$1,038 +6.5%$104,664 +2.1%
    2016$974 +0.8%$102,512 +0.7%
    2015$966 -1.3%$101,800 +0.8%
    2014$979 +60.9%$100,993 +1.5%
    2013$608 -18%$99,501 -7.9%
    2012$741 -12.6%$108,013 -5.9%
    2011$848 -1.7%$114,813 +0.1%
    2010$863 +5.7%$114,664 +2.7%
    2009$816 +0.4%$111,650 +0.1%
    2008$813 -19.8%$111,539 +3%
    2007$1,014 -13.3%$108,291 +2.5%
    2006$1,169 +3%$105,650 +3%
    2005$1,135 -8.2%$102,573
    2004$1,236 -0.8%--
    2003$1,246 +10.6%$97,844 +2.5%
    2002$1,127 $95,440
    2001$1,127 -1.6%$95,440
    2000$1,145 $95,440

    Find assessor info on the county website

    Neighborhood: 34748

    Nearby schools

    GreatSchools rating
    Get a cash offer in 3 minutes
    Find out how much your home could sell for in as little as 3 minutes with a no-obligation cash offer.
    Estimated market value
    $299,900
    Get a cash offer in 3 minutes
    Find out how much your home could sell for in as little as 3 minutes with a no-obligation cash offer.
    Estimated market value
    $299,900