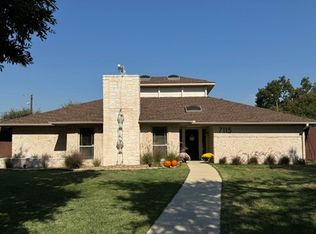
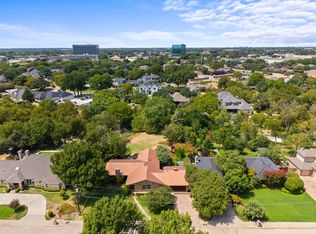

Discover the epitome of luxury living in this exquisitely remodeled open-concept home, nestled in the desirable Far North Dallas area and perfectly zoned for the esteemed Plano Independent School District. This stunning residence has been thoughtfully designed with attention to detail, showcasing beautiful scraped hardwood flooring that flows seamlessly throughout, creating a warm and inviting atmosphere. At the heart of the home lies the chef's kitchen, a culinary enthusiast's dream. It boasts a generous island complete with bar seating, ideal for casual dining or entertaining. High-end stainless steel appliances and sleek countertops elevate the space, making it both functional and aesthetically pleasing. The kitchen opens up to a spacious living room, which has been upgraded with modern features, including a new wine cellar for stylish storage and easy access to vintages. Enjoy cozy evenings by the custom-built electric fireplace, surrounded by bespoke shelving adorned with recessed spotlights, perfect for displaying your prized possessions. Retreat to the primary suite, a true sanctuary designed for relaxation. Here, you will find a spa-inspired bathroom that invites you to unwind, featuring luxurious fixtures and finishes. Additionally, the expansive walk-in closet provides ample space for your wardrobe, ensuring everything is neatly organized. The thoughtfully designed floor plan includes two well-appointed Jack and Jill bedrooms that share an updated and stylish bathroom, making this home ideal for families or guests. Step outside to enjoy a personal backyard resort with a shimmering pool for hot Texas days and a covered cabana, ideal for outdoor dining or relaxing with friends and family. Located near major roads like George Bush Turnpike & Dallas North Tollway, this home combines luxury, comfort, & unrivaled convenience to Dallas vibrant lifestyle & amenities. Don't miss this lease opportunity that blends elegance, comfort, & prime location!
Tenant Expenses: Electricity, Gas, Grounds Care, Pool Maintenance, Water. First Months Rent, Pet Deposit, Security Deposit
House for rent
Single family residence
Available now
Dogs OK
Air conditioner, central air, wall unit
In unit laundry
Attached garage parking
Electric, fireplace, forced air, wall furnace
What's special
Custom-built electric fireplaceBeautiful scraped hardwood flooringExquisitely remodeled open-concept homeExpansive walk-in closetSleek countertopsNew wine cellarUpdated and stylish bathroom
- 94 days |
- -- |
- -- |
Zillow last checked:
Listing updated:
Travel times
Facts & features
Interior
Bedrooms & bathrooms
- Bedrooms: 4
- Bathrooms: 3
- Full bathrooms: 3
Heating
- Electric, Fireplace, Forced Air, Wall Furnace
Cooling
- Air Conditioner, Central Air, Wall Unit
Appliances
- Included: Dishwasher, Dryer, Microwave Oven, Oven, Refrigerator, Washer
- Laundry: In Unit
Features
- Remodeled Primary Bedroom: stunning hotel-style bathroom and a generous walk-in closet., Walk In Closet
- Flooring: Carpet, Hardwood, Tile
- Has fireplace: Yes
Interior area
- Total interior livable area: 2,743 sqft
Video & virtual tour
Property
Parking
- Parking features: Attached, Garage
- Has attached garage: Yes
- Details: Contact manager
Features
- Patio & porch: Patio
- Exterior features: Jack And Jill Bedrooms: Newly Remodeled With A Beautifully Designed Shared Bathroom
- Has private pool: Yes
- Pool features: Pool
Details
- Additional structures: Cabana, Garage(s)
- Parcel number: R264002102401
Construction
Type & style
- Home type: SingleFamily
- Property subtype: Single Family Residence
Community & HOA
Community
- Features: Pool
Location
- Region: Dallas
Financial & listing details
- Lease term: 1 Year
Nearby apartments for rent


Price history
| Date | Event | Price |
|---|---|---|
| 9/11/2026 | Price change | $4,650-5.1%$2/sqft |
Source: Zillow Rentals Report a problem | ||
| 7/31/2026 | Price change | $4,900-10.9%$2/sqft |
Source: Zillow Rentals Report a problem | ||
| 7/16/2026 | Listed for rent | $5,500+22.2%$2/sqft |
Source: Zillow Rentals Report a problem | ||
| 8/15/2025 | Listing removed | $4,500$2/sqft |
Source: Zillow Rentals Report a problem | ||
| 7/15/2025 | Price change | $4,500-10%$2/sqft |
Source: Zillow Rentals Report a problem | ||
| 6/6/2025 | Price change | $5,000-9.1%$2/sqft |
Source: Zillow Rentals Report a problem | ||
| 5/1/2025 | Listed for rent | $5,500+3.8%$2/sqft |
Source: Zillow Rentals Report a problem | ||
| 10/11/2024 | Listing removed | $5,300$2/sqft |
Source: Zillow Rentals Report a problem | ||
| 8/29/2024 | Price change | $5,300-8.6%$2/sqft |
Source: Zillow Rentals Report a problem | ||
| 8/14/2024 | Listed for rent | $5,800+28.9%$2/sqft |
Source: Zillow Rentals Report a problem | ||
| 5/10/2024 | Sold | -- |
Source: NTREIS #20581610 Report a problem | ||
| 4/23/2024 | Pending sale | $680,000$248/sqft |
Source: NTREIS #20581610 Report a problem | ||
| 4/11/2024 | Listing removed | -- |
Source: Zillow Rentals Report a problem | ||
| 4/11/2024 | Contingent | $680,000+74.4%$248/sqft |
Source: NTREIS #20581610 Report a problem | ||
| 4/8/2024 | Listed for rent | $4,500$2/sqft |
Source: Zillow Rentals Report a problem | ||
| 6/24/2015 | Sold | -- |
Source: Agent Provided Report a problem | ||
| 5/27/2015 | Pending sale | $390,000$142/sqft |
Source: Ebby Halliday Realtors #13149741 Report a problem | ||
| 5/14/2015 | Listed for sale | $390,000+30%$142/sqft |
Source: Ebby Halliday, REALTORS #13149741 Report a problem | ||
| 1/11/2011 | Listing removed | $299,900$109/sqft |
Source: REMAX Town Country #11348888 Report a problem | ||
| 8/27/2010 | Listed for sale | $299,900$109/sqft |
Source: REMAX Town Country #11348888 Report a problem | ||
| 4/27/2010 | Sold | -- |
Source: Agent Provided Report a problem | ||