Skip main navigation
Sold for $865,000
  • $865,000

    6043 Loganwood Dr, Rockville, MD 20852

    3beds
    2,969sqft
    Townhouse
    Built in 1987
    2,661 Square Feet Lot
    $863,100 Zestimate®
    $291/sqft
    $4,681 Estimated rent

    Home value

    $863,100

    Estimated sales range

    Not available

    $4,681/mo

    Zestimate® history
    Loading
    Loading...

    Owner options

    List your home for rent

    $4,681/mo

    Rent Zestimate®

    Find your next renter with Zillow Rental Manager. Plus, with online applications, you can quickly screen prospective tenants – for free.

    Learn more

    $4,681/mo

    Rent Zestimate®

    Refinance and save

    $5,454/mo

    Est. payment

    Refinancing to a lower rate could help reduce your monthly payments and save thousands over the life of the loan.

    See today's rates

    $5,454/mo

    Est. payment

    Explore your selling options

    Work with a Zillow partner agent

    Leverage their expertise and Zillow's premium Showcase listings to get your home seen by more buyers.

    Get started

    List with your own agent

    Get your home in front of millions of buyers by listing it on Zillow.

    Learn how to do it

    Sell it yourself

    Take full control of how buyers see your home on Zillow by listing For Sale by Owner (FSBO).

    List your home

    What's special

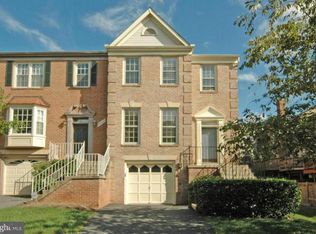
    Situated in the Devonshire East community, this handsome, end-unit, brick front/side townhouse is on corner lot with mature trees, and offers three impeccable freshly-painted levels. The main level is comprised of a spacious and open living-dining area, that is graced with beautifully maintained hardwood floors, and has a luminous quality from ample windows. The updated eat-in kitchen offers stainless steel appliances, upgraded cabinets/floors, space for a table, and an island for dining/entertaining. Just off of the kitchen, there is a generous deck that was replaced in 2025 for alfresco dining. The upstairs offers three bedrooms plus two full bathrooms. The spacious primary bedroom has cathedral ceilings with fan, a walk-in closet with an additional wall of closets, and an ensuite bathroom. The primary ensuite bathroom offers a double vanity, separate shower, and soaking tub. The second and third bedroom have an adjacent full bathroom for convenience. The patio level offers a family room with a cozy fireplace, a half-bath, and garage access. The spacious brick patio has a newly replaced fence (2025) with beautiful landscaping. Other substantial improvements to the property include a hot water heater replaced in 2024, roof replaced in 2016, new carpet 2025 throughout with warranty that conveys to buyer, a furnace replaced in 2014, and a refrigerator that is less than 5 years old. HOA has done an excellent job of handling finances and has strong reserves, and the low fee covers exterior yard maintenance, upkeep, and snow removal. Ideally located next to a new (2025) High School, and just minutes from I-495 and I-270, Red Line Metro, NIH, Strathmore Music Center, and Pike & Rose. The bus stop is at the corner of Old Georgetown and Tuckerman Lane. Enjoy nearby access to Whole Foods, Wildwood Shopping Center, the Bethesda Trolley Trail, and scenic bike paths—offering the perfect blend of convenience and natural beauty.

    Zillow last checked:

    Listing updated:

    Listed by:

    Thomas Castagnola 202-297-5151,

    TTR Sotheby's International Realty

    Bought with:

    Dan Schwartz, 0225225146

    Compass

    Source: Bright MLS,MLS#: MDMC2185376MLS Logo

    Facts & features

    Interior

    Bedrooms & bathrooms
    • Bedrooms: 3
    • Bathrooms: 4
    • Full bathrooms: 2
    • 1/2 bathrooms: 2
    • Main level bathrooms: 1
    Basement
    • Area: 893
    Heating
    • Forced Air, Natural Gas
    Cooling
    • Central Air, Electric
    Appliances
    • Included: Dishwasher, Disposal, Dryer, Exhaust Fan, Microwave, Oven/Range - Gas, Refrigerator, Washer, Gas Water Heater
    Features
    • Breakfast Area, Kitchen - Table Space, Dining Area, Primary Bath(s), Other, 9'+ Ceilings, Vaulted Ceiling(s)
    • Flooring: Wood
    • Doors: French Doors
    • Windows: Skylight(s)
    • Basement: Rear Entrance,Full,Finished,Walk-Out Access
    • Number of fireplaces: 1
    • Fireplace features: Mantel(s), Screen
    Interior area
    • Total structure area: 3,193
    • Total interior livable area: 2,969 sqft
    • Finished area above ground: 2,300
    • Finished area below ground: 669

    Property

    Parking
    • Total spaces: 1
    • Parking features: Garage Faces Front, Inside Entrance, Off Street, Attached
    • Attached garage spaces: 1
    Accessibility
    • Accessibility features: None
    Features
    • Levels: Three
    • Stories: 3
    • Patio & porch: Deck, Patio
    • Pool features: None
    • Fencing: Back Yard
    Lot
    • Size: 2,661 Square Feet
    Details
    • Additional structures: Above Grade, Below Grade
    • Parcel number: 160402620120
    • Zoning: PD9
    • Special conditions: Standard

    Construction

    Type & style
    • Home type: Townhouse
    • Architectural style: Colonial
    • Property subtype: Townhouse
    Materials
    • Brick
    • Foundation: Slab
    • Roof: Asphalt
    Condition
    • New construction: No
    • Year built: 1987
    • Major remodel year: 2012

    Utilities & green energy

    • Sewer: Public Sewer
    • Water: Public
    • Utilities for property: Cable Available

    Community & HOA

    Community
    • Subdivision: Timberlawn
    HOA
    • Has HOA: Yes
    • Services included: Maintenance Grounds, Management, Trash, Reserve Funds, Snow Removal
    • HOA fee: $200 monthly
    • HOA name: DEVONSHIRE EAST HOA
    Location
    • Region: Rockville

    Financial & listing details

    • Price per square foot: $291/sqft
    • Tax assessed value: $726,633
    • Annual tax amount: $8,516
    • Date on market: 6/11/2025
    • Listing agreement: Exclusive Right To Sell
    • Ownership: Fee Simple

    Price history

    DateEventPrice
    7/14/2025Sold$865,000+1.8%$291/sqft
    Source: Bright MLS #MDMC2185376 Report a problem
    6/14/2025Pending sale$850,000$286/sqft
    Source: Bright MLS #MDMC2185376 Report a problem
    6/11/2025Listed for sale$850,000+21.6%$286/sqft
    Source: Bright MLS #MDMC2185376 Report a problem
    1/29/2021Listing removed--
    Source: Owner Report a problem
    10/12/2014Listing removed$699,000+1.3%$235/sqft
    Source: My Castle Realty #68713477 Report a problem
    6/19/2014Sold$690,000-1.3%$232/sqft
    Source: Public Record Report a problem
    4/11/2014Listed for sale$699,000-1%$235/sqft
    Source: Owner Report a problem
    5/3/2005Sold$706,000$238/sqft
    Source: Public Record Report a problem

    Public tax history

    YearProperty taxesTax assessment
    2025$8,831 +8.6%$726,633 +2.9%
    2024$8,132 +2.2%$706,400 +2.3%
    2023$7,957 +6.9%$690,633 +2.3%
    2022$7,447 +2.5%$674,867 +2.4%
    2021$7,267 -0.1%$659,100
    2020$7,271 -0.5%$659,100 -0.6%
    2019$7,309 -0.2%$662,800
    2018$7,322 +0.5%$662,800 +3.2%
    2017$7,286 +35.5%$642,333 +3.3%
    2016$5,377 $621,867 +3.4%
    2015$5,377 $601,400 +3.3%
    2014$5,377 $582,333 +3.4%
    2013-- $563,267 +3.5%
    2012-- $544,200
    2011-- $544,200
    2010-- $544,200 -18.7%
    2009-- $669,780 +13.9%
    2008-- $588,290 +16.1%
    2007-- $506,800 +19.2%
    2006-- $425,310 +14.5%
    2005-- $371,382 +17%
    2004-- $317,456 +20.5%
    2003-- $263,530 +0.3%
    2002-- $262,816
    2001-- $262,816
    Find assessor info on the county website

    Neighborhood: 20852

    Nearby schools

    GreatSchools rating
    Schools provided by the listing agent
    • District: Montgomery County Public Schools

    Source: Bright MLS. This data may not be complete. We recommend contacting the local school district to confirm school assignments for this home.

    Get a cash offer in 3 minutes
    Find out how much your home could sell for in as little as 3 minutes with a no-obligation cash offer.
    Estimated market value
    $863,100
    Get a cash offer in 3 minutes
    Find out how much your home could sell for in as little as 3 minutes with a no-obligation cash offer.
    Estimated market value
    $863,100