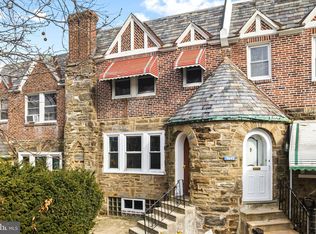
***Multiple Offers Received; Offer deadline is end of day Tuesday, May 28th and seller will reply by noon on Wednesday, May 29th*** Extremely rare brick & stone front airlite featuring 3 bedroom and 3 full bathrooms that is nestled on a quiet block in Fern Rock. Arrive and you will immediately fall in love with the beautifully landscaped grounds and picture yourself relaxing on your covered front patio. Enter through the foyer to find a spacious living room with bay window that provides an array of natural light, formal dining room with chair rail and nice chandelier and an eat-in-kitchen with plenty of cabinets and counter space, gas range with hood, built-in dishwasher and refrigerator that is included. The upper level hosts a large primary suite that features a large bedroom with ceiling fan, large closet and the primary bathroom with stall shower, new vanity, linen closet, and toilet. The remainder of the upper level offers 2 additional bedrooms, both with exposed parquet hardwood floors & adequate closet space (one with a ceiling fan) and a hall bathroom with soaking tub/shower combo, new vanity, and toilet. The lower level is a finished basement with additional full bathroom that makes for a great family room, 4th bedroom, home office or gym and leads to the separate laundry room with washer that is included and exits to the 1-car garage and driveway that provides off-street parking. Conveniently located close to the Fern Rock Transportation Center and easy access to Center City via the Broad Street Line, out to the county via Regional Rail, or hop on the L-Bus to Chestnut Hill.
Sold for $195,000
$195,000
6043 N 12th St, Philadelphia, PA 19141
3beds
1,360sqft
Townhouse
Built in 1940
1,673 Square Feet Lot
$252,500 Zestimate®
$143/sqft
$2,135 Estimated rent
Home value
$252,500
$235,000 - $270,000
$2,135/mo
Zestimate® history
Owner options
List your home for rent
$2,135/mo
Rent Zestimate®
Find your next renter with Zillow Rental Manager. Plus, with online applications, you can quickly screen prospective tenants – for free.
$2,135/mo
Rent Zestimate®
Refinance and save
$1,317/mo
Est. payment
Refinancing to a lower rate could help reduce your monthly payments and save thousands over the life of the loan.
$1,317/mo
Est. payment
Explore your selling options
Work with a Zillow partner agent
Leverage their expertise and Zillow's premium Showcase listings to get your home seen by more buyers.
Get startedList with your own agent
Get your home in front of millions of buyers by listing it on Zillow.
Learn how to do itSell it yourself
Take full control of how buyers see your home on Zillow by listing For Sale by Owner (FSBO).
List your homeWhat's special
Zillow last checked:
Listing updated:
Listed by:
Mike Cirillo 215-938-7800,
Better Homes Realty Group
Bought with:
Meriles Joseph, RS302119
Long & Foster Real Estate, Inc.
Source: Bright MLS,MLS#: PAPH2357548
Facts & features
Interior
Bedrooms & bathrooms
- Bedrooms: 3
- Bathrooms: 3
- Full bathrooms: 3
Rooms
- Room types: Living Room, Dining Room, Primary Bedroom, Bedroom 2, Bedroom 3, Kitchen, Family Room, Basement, Foyer, Laundry, Primary Bathroom, Full Bath
Basement
- Area: 0
Heating
- Baseboard, Natural Gas
Cooling
- None, Natural Gas
Appliances
- Included: Dishwasher, Disposal, Dryer, Exhaust Fan, Self Cleaning Oven, Oven/Range - Gas, Range Hood, Refrigerator, Washer, Water Heater, Gas Water Heater
- Laundry: In Basement, Laundry Room
Features
- Ceiling Fan(s), Dining Area, Floor Plan - Traditional, Formal/Separate Dining Room, Eat-in Kitchen, Primary Bath(s), Bathroom - Stall Shower, Bathroom - Tub Shower
- Flooring: Hardwood, Carpet, Ceramic Tile, Wood
- Windows: Skylight(s), Window Treatments
- Basement: Full,Finished,Heated,Improved,Interior Entry,Exterior Entry,Rear Entrance,Walk-Out Access,Windows
- Has fireplace: No
Interior area
- Total structure area: 1,360
- Total interior livable area: 1,360 sqft
- Finished area above ground: 1,360
- Finished area below ground: 0
Property
Parking
- Total spaces: 2
- Parking features: Basement, Attached, Driveway
- Attached garage spaces: 1
- Uncovered spaces: 1
Accessibility
- Accessibility features: None
Features
- Levels: Two
- Stories: 2
- Patio & porch: Patio
- Exterior features: Awning(s), Extensive Hardscape, Lighting, Street Lights
- Pool features: None
Lot
- Size: 1,673 Square Feet
- Dimensions: 20.00 x 84.00
Details
- Additional structures: Above Grade, Below Grade
- Parcel number: 493130100
- Zoning: RSA5
- Special conditions: Standard
Construction
Type & style
- Home type: Townhouse
- Architectural style: AirLite
- Property subtype: Townhouse
Materials
- Masonry, Brick, Stone
- Foundation: Stone
Condition
- New construction: No
- Year built: 1940
Utilities & green energy
- Electric: Circuit Breakers
- Sewer: Public Sewer
- Water: Public
Community & HOA
Community
- Subdivision: Fern Rock
HOA
- Has HOA: No
Location
- Region: Philadelphia
- Municipality: PHILADELPHIA
Financial & listing details
- Price per square foot: $143/sqft
- Tax assessed value: $155,700
- Annual tax amount: $2,179
- Date on market: 5/22/2024
- Listing agreement: Exclusive Right To Sell
- Listing terms: Cash,Conventional,FHA,VA Loan
- Inclusions: Refrigerator, And Washer All In Their Current As-is Condition With No Monetary Value And No Warranties
- Ownership: Fee Simple
Price history
| Date | Event | Price |
|---|---|---|
| 7/3/2024 | Sold | $195,000+5.4%$143/sqft |
Source:  Bright MLS #PAPH2357548 Report a problem Bright MLS #PAPH2357548 Report a problem | ||
| 5/30/2024 | Pending sale | $185,000$136/sqft |
Source: Bright MLS #PAPH2357548 Report a problem | ||
| 5/22/2024 | Listed for sale | $185,000$136/sqft |
Source: Bright MLS #PAPH2357548 Report a problem | ||
Public tax history
| Year | Property taxes | Tax assessment |
|---|---|---|
| 2025 | $2,692 +23.5% | $192,300 +23.5% |
| 2024 | $2,179 | $155,700 |
| 2023 | $2,179 +36.8% | $155,700 |
| 2022 | $1,593 | -- |
| 2021 | $1,593 +7.6% | -- |
| 2018 | $1,481 | -- |
| 2017 | $1,481 -0.5% | -- |
| 2016 | $1,488 | -- |
| 2015 | $1,488 | -- |
| 2014 | $1,488 +4.5% | $106,300 +565.7% |
| 2012 | $1,424 | $15,968 |
| 2011 | -- | $15,968 |
| 2010 | -- | $15,968 |
| 2009 | -- | $15,968 |
| 2008 | -- | $15,968 |
| 2007 | -- | $15,968 |
| 2006 | -- | $15,968 |
| 2005 | -- | $15,968 |
| 2004 | -- | $15,968 +5.9% |
| 2003 | -- | $15,072 +8% |
| 2002 | -- | $13,952 +12.1% |
| 2000 | -- | $12,448 +17.9% |
| 1999 | -- | $10,560 |
Find assessor info on the county website
Neighborhood: Fern Rock
Nearby homes
- $216,0003 bd2 ba1.3k sqft6045 N 12th St, Philadelphia, PA 19141Sold
- $214,2003 bd3 ba1.3k sqft6041 N 12th St, Philadelphia, PA 19141Off Market
- $146,4003 bd1 ba1.3k sqft6047 N 12th St, Philadelphia, PA 19141Off Market
- $148,0003 bd1 ba1.3k sqft6039 N 12th St, Philadelphia, PA 19141Off Market
- $232,8003 bd3 ba1.7k sqft6049 N 12th St, Philadelphia, PA 19141Off Market
- $148,3003 bd1 ba1.3k sqft6037 N 12th St, Philadelphia, PA 19141Off Market
- $148,3003 bd1 ba1.3k sqft6035 N 12th St, Philadelphia, PA 19141Off Market
- $130,5003 bd1 ba1.1k sqft6048 N Marvine St, Philadelphia, PA 19141Off Market
Nearby schools
GreatSchools rating
- 4/10Howe Julia Ward SchoolGrades: K-5Distance: 0.3 mi
- 3/10Wagner Gen Louis Middle SchoolGrades: 6-8Distance: 0.6 mi
- 1/10King Martin Luther High SchoolGrades: 9-12Distance: 1.4 mi
Schools provided by the listing agent
- District: The School District Of Philadelphia
Source: Bright MLS. This data may not be complete. We recommend contacting the local school district to confirm school assignments for this home.
Get a cash offer in 3 minutes
Find out how much your home could sell for in as little as 3 minutes with a no-obligation cash offer.
Estimated market value
$252,500
Get a cash offer in 3 minutes
Find out how much your home could sell for in as little as 3 minutes with a no-obligation cash offer.
Estimated market value
$252,500
