Skip main navigation
Sold for $216,000
  • $216,000

    6045 N 12th St, Philadelphia, PA 19141

    3beds
    1,360sqft
    Townhouse
    Built in 1940
    1,673 Square Feet Lot
    $222,300 Zestimate®
    $159/sqft
    $1,876 Estimated rent

    Home value

    $222,300

    $200,000 - $247,000

    $1,876/mo

    Zestimate® history
    Loading
    Loading...

    Owner options

    List your home for rent

    $1,876/mo

    Rent Zestimate®

    Find your next renter with Zillow Rental Manager. Plus, with online applications, you can quickly screen prospective tenants – for free.

    Learn more

    $1,876/mo

    Rent Zestimate®

    Refinance and save

    $1,424/mo

    Est. payment

    Refinancing to a lower rate could help reduce your monthly payments and save thousands over the life of the loan.

    See today's rates

    $1,424/mo

    Est. payment

    Explore your selling options

    Work with a Zillow partner agent

    Leverage their expertise and Zillow's premium Showcase listings to get your home seen by more buyers.

    Get started

    List with your own agent

    Get your home in front of millions of buyers by listing it on Zillow.

    Learn how to do it

    Sell it yourself

    Take full control of how buyers see your home on Zillow by listing For Sale by Owner (FSBO).

    List your home

    What's special

    Attached garageFront entranceGleaming original hardwood floorsWalk-in closetAmple closet spaceLarge primary suite
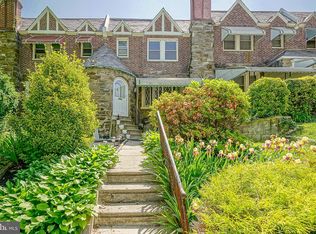
    Welcome to 6045 N 12th St, a charming 3-bedroom, 2-bathroom home nestled in the heart of Philadelphia’s Olney neighborhood. With its classic brick and stone exterior and attached garage, this home offers both curb appeal and convenience. Step inside to find gleaming original hardwood floors throughout, adding warmth and character to the spacious living areas. The basement provides additional living space and opportunities to make your own—perfect for a home office, gym, or entertainment area. In the basement you will find the laundry room. Upstairs you will find two beautifully sized rooms, each with ample closet space. Continue down the hall to find the first full bathroom with a bathtub. The large primary suite includes a walk-in closet and an ensuite bathroom with a shower. Located in Northwest Philadelphia, Olney is known for its tight-knit community, tree-lined streets, and easy access to everything the city has to offer. Commuting is a breeze with multiple SEPTA bus routes, the Broad Street Line’s Logan Station and Fern Rock Transit Center just minutes away, and quick access to Route 1 and I-76. Outdoor enthusiasts will love being close to Fisher Park, a beautiful 23-acre green space featuring walking trails, sports fields, and a playground. Just a short drive away, La Salle University’s campus offers even more park-like settings to enjoy. Craving a coffee or a bite to eat? Cheltenham Avenue has a vibrant food scene with plenty of options. Plus, you’re just a short trip from the historic museums and cultural landmarks of Germantown and Fairmount Park, including Cliveden, Awbury Arboretum, and the Johnson House Historic Site. With a front entrance, basement garage, and plenty of space inside and out, 6045 N 12th St is ready to welcome you home. Don’t miss your chance to own a piece of this vibrant neighborhood—schedule your showing today!

    Zillow last checked:

    Listing updated:

    Listed by:

    Britt McLaughlin 215-598-2027,

    KW Empower,

    Listing Team: She Moves Philly, Co-Listing Team: She Moves Philly,Co-Listing Agent: Jennifer Lee Toadvine 215-208-5213,

    KW Empower

    Bought with:

    Amin Beyah, RS329386

    BHHS Fox & Roach-Chestnut Hill

    Source: Bright MLS,MLS#: PAPH2448966MLS Logo

    Facts & features

    Interior

    Bedrooms & bathrooms
    • Bedrooms: 3
    • Bathrooms: 2
    • Full bathrooms: 2
    • Main level bathrooms: 2
    • Main level bedrooms: 3
    Basement
    • Area: 0
    Heating
    • Baseboard, Natural Gas
    Cooling
    • None
    Appliances
    • Included: Cooktop, Gas Water Heater
    Features
    • Basement: Full
    • Has fireplace: No
    Interior area
    • Total structure area: 1,360
    • Total interior livable area: 1,360 sqft
    • Finished area above ground: 1,360
    • Finished area below ground: 0

    Property

    Parking
    • Total spaces: 1
    • Parking features: Basement, Driveway, Attached
    • Attached garage spaces: 1
    • Has uncovered spaces: Yes
    Accessibility
    • Accessibility features: None
    Features
    • Levels: Two
    • Stories: 2
    • Pool features: None
    Lot
    • Size: 1,673 sqft
    • Dimensions: 20.00 x 84.00
    Details
    • Additional structures: Above Grade, Below Grade
    • Parcel number: 493130200
    • Zoning: RSA5
    • Special conditions: Standard

    Construction

    Type & style
    • Home type: Townhouse
    • Architectural style: Straight Thru
    • Property subtype: Townhouse
    Materials
    • Masonry
    • Foundation: Brick/Mortar
    Condition
    • New construction: No
    • Year built: 1940

    Utilities & green energy

    • Sewer: Public Sewer
    • Water: Public

    Community & neighborhood

    Location
    • Region: Philadelphia
    • Subdivision: Olney (east)
    • Municipality: PHILADELPHIA

    Other

    Other facts
    • Listing agreement: Exclusive Right To Sell
    • Listing terms: Cash,Conventional,FHA
    • Ownership: Fee Simple

    Price history

    DateEventPrice
    4/11/2025Sold$216,000-1.8%$159/sqft
    Source: Bright MLS #PAPH2448966 Report a problem
    3/20/2025Pending sale$220,000$162/sqft
    Source: Bright MLS #PAPH2448966 Report a problem
    2/28/2025Listed for sale$220,000-12%$162/sqft
    Source: Bright MLS #PAPH2448966 Report a problem
    12/14/2023Listing removed--
    Source: Bright MLS #PAPH2285462 Report a problem
    10/30/2023Price change$249,999-5.7%$184/sqft
    Source: Bright MLS #PAPH2285462 Report a problem
    10/15/2023Price change$264,999-3.6%$195/sqft
    Source: Bright MLS #PAPH2285462 Report a problem
    10/6/2023Listed for sale$274,999+83.3%$202/sqft
    Source: Bright MLS #PAPH2285462 Report a problem
    1/18/2018Sold$150,000$110/sqft
    Source: Public Record Report a problem

    Public tax history

    YearProperty taxesTax assessment
    2025$2,692 +23.5%$192,300 +23.5%
    2024$2,179 $155,700
    2023$2,179 +36.8%$155,700
    2022$1,593 --
    2021$1,593 +7.6%--
    2018$1,481 --
    2017$1,481 -0.5%--
    2016$1,488 --
    2015$1,488 --
    2014$1,488 +4.5%$106,300 +565.7%
    2012$1,424 $15,968
    2011-- $15,968
    2010-- $15,968
    2009-- $15,968
    2008-- $15,968
    2007-- $15,968
    2006-- $15,968
    2005-- $15,968
    2004-- $15,968 +5.9%
    2003-- $15,072 +8%
    2002-- $13,952 +12.1%
    2000-- $12,448 +17.9%
    1999-- $10,560

    Find assessor info on the county website

    Neighborhood: Fern Rock

    Nearby schools

    GreatSchools rating
    Schools provided by the listing agent
    • District: Philadelphia City

    Source: Bright MLS. This data may not be complete. We recommend contacting the local school district to confirm school assignments for this home.

    Get a cash offer in 3 minutes
    Find out how much your home could sell for in as little as 3 minutes with a no-obligation cash offer.
    Estimated market value
    $222,300
    Get a cash offer in 3 minutes
    Find out how much your home could sell for in as little as 3 minutes with a no-obligation cash offer.
    Estimated market value
    $222,300