Skip main navigation
Off market
  • $660,100

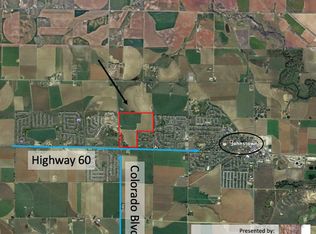
    6043 State Highway 60, Weld, CO 80534

    4beds
    2,454sqft
    SingleFamily
    Built in 1900
    0.72 Acres Lot
    $660,100 Zestimate®
    $269/sqft
    $2,644 Estimated rent

    Home value

    $660,100

    $620,000 - $706,000

    $2,644/mo

    Zestimate® history
    Loading
    Loading...

    Owner options

    List your home for rent

    $2,644/mo

    Rent Zestimate®

    Find your next renter with Zillow Rental Manager. Plus, with online applications, you can quickly screen prospective tenants – for free.

    Learn more

    $2,644/mo

    Rent Zestimate®

    Refinance and save

    $3,858/mo

    Est. payment

    Refinancing to a lower rate could help reduce your monthly payments and save thousands over the life of the loan.

    See today's rates

    $3,858/mo

    Est. payment

    Explore your selling options

    Work with a Zillow partner agent

    Leverage their expertise and Zillow's premium Showcase listings to get your home seen by more buyers.

    Get started

    List with your own agent

    Get your home in front of millions of buyers by listing it on Zillow.

    Learn how to do it

    Sell it yourself

    Take full control of how buyers see your home on Zillow by listing For Sale by Owner (FSBO).

    List your home

    What's special

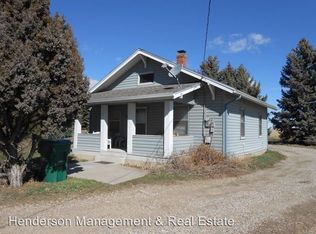
    Classic 1900 Farmhouse conveniently located on a Large Lot in Johnstown, Colorado. The Inviting Curb Appeal will immediately capture your attention. There are many Quality Updates inside and outside of this home along with an Impressive 2400 square foot Outbuilding. The interior of this home offers lots of Natural Light and Charm. Brand New Jeldwen double pane Windows were installed in 2019 along with all New Interior Paint, Light Fixtures, and Ceiling Fans. The Main Floor has been updated with beautiful Vinyl Flooring and Carpet throughout. As you walk in the front door, there is a room that can be used either as a Formal Dining room or converted to a Main Floor Bedroom. There is a Large Kitchen with New Stainless Steel Appliances that opens up to the Living Room, which features a beautiful Brick Wood-Burning Fireplace and a large Window Seat where you can enjoy your morning cup of coffee. On the other side of the kitchen, there is a Completely Remodeled Full Bath with beautiful finishes. Continue walking from the bathroom to the West side of the home and you will find a Cozy Family Room along with a Laundry Room and Newly Updated Half bathroom and Den Area. The upstairs features all New Carpet and Cove Heat along with three bedrooms and an additional room that can be used as an office. Some of the Exterior Renovations include: *New Septic System (2015) *New Roof, Gutters, and Downspouts(2018). *New Exterior Vinyl Siding and Shutters (2019). *New front yard sprinkler system (2019). *New Exterior Front and Back Doors (2020). New Storm Doors (2020). *Don't miss out on this Rare Opportunity to own an Updated Classic Farmhouse in Johnstown, Colorado!*

    This property is off market, which means it's not currently listed for sale or rent on Zillow. This may be different from what's available on other websites or public sources.
    Facts & features

    Interior

    Bedrooms & bathrooms
    • Bedrooms: 4
    • Bathrooms: 2
    • Full bathrooms: 1
    • 1/2 bathrooms: 1
    Heating
    • Radiant, Propane / Butane
    Appliances
    • Included: Dishwasher, Garbage disposal, Microwave, Refrigerator
    • Laundry: In Unit
    Features
    • Ceiling Fan(s), Kitchen Island, Pantry, Eat-in Kitchen, Open Floorplan
    • Flooring: Tile, Carpet, Linoleum / Vinyl
    • Windows: Double Pane Windows
    • Basement: Crawl Space
    • Has fireplace: Yes
    • Fireplace features: Wood Burning
    • Common walls with other units/homes: No Common Walls
    Interior area
    • Total interior livable area: 2,454 sqft
    • Finished area below ground: 0.00

    Property

    Parking
    • Total spaces: 9
    Features
    • Patio & porch: Patio, Front Porch
    • Exterior features: Vinyl, Brick
    • Fencing: Partial
    Lot
    • Size: 0.72 Acres
    • Features: Sprinklers In Front
    • Residential vegetation: Grassed
    Details
    • Parcel number: 105906300039
    • Zoning description: Agricultural

    Construction

    Type & style
    • Home type: SingleFamily
    Materials
    • Frame
    • Roof: Composition
    Condition
    • Year built: 1900

    Utilities & green energy

    • Sewer: Septic Tank
    • Water: Public

    Community & neighborhood

    Security
    • Security features: Carbon Monoxide Detector(s)
    Location
    • Region: Weld

    Other

    Other facts
    • WaterSource: Public
    • Flooring: Carpet, Tile, Vinyl
    • Sewer: Septic Tank
    • RoadSurfaceType: Paved
    • Heating: Radiant, Propane, Hot Water
    • Appliances: Dishwasher, Refrigerator, Disposal, Microwave, Cooktop, Self Cleaning Oven
    • FireplaceYN: true
    • InteriorFeatures: Ceiling Fan(s), Kitchen Island, Pantry, Eat-in Kitchen, Open Floorplan
    • GarageYN: true
    • HeatingYN: true
    • CoolingYN: true
    • FireplaceFeatures: Wood Burning
    • PatioAndPorchFeatures: Patio, Front Porch
    • FireplacesTotal: 1
    • RoomsTotal: 13
    • ConstructionMaterials: Frame, Vinyl Siding, Brick
    • Roof: Composition
    • WindowFeatures: Double Pane Windows
    • Basement: Crawl Space
    • Fencing: Partial
    • RentIncludes: Water
    • CommonWalls: No Common Walls
    • CoveredSpaces: 9
    • ZoningDescription: Agricultural
    • BelowGradeFinishedArea: 0.00
    • StructureType: House
    • Cooling: Attic Fan
    • Vegetation: Grassed
    • SecurityFeatures: Carbon Monoxide Detector(s)
    • LaundryFeatures: In Unit
    • ExteriorFeatures: Private Yard
    • LotFeatures: Sprinklers In Front
    • MlsStatus: Pending
    • CurrentUse: Live/Work
    • Road surface type: Paved

    Price history

    DateEventPrice
    9/1/2020Sold$585,000+1.7%$238/sqft
    Source: Public Record Report a problem
    6/25/2020Pending sale$575,000$234/sqft
    Source: Homesmart Cherry Creek Properties #6319260 Report a problem
    5/25/2020Price change$575,000-3.4%$234/sqft
    Source: HomeSmart Realty Group #6319260 Report a problem
    3/15/2020Price change$595,000-4.8%$242/sqft
    Source: Homesmart Cherry Creek Properties #6319260 Report a problem
    3/6/2020Listed for sale$625,000$255/sqft
    Source: Homesmart Cherry Creek Properties #6319260 Report a problem

    Public tax history

    YearProperty taxesTax assessment
    2025$2,481 +8.3%$35,640 +0.1%
    2024$2,290 -9.3%$35,600 -0.9%
    2023$2,525 -8.2%$35,930 +23.1%
    2022$2,751 +153.1%$29,190 -2.8%
    2021$1,087 $30,030 +54.5%
    2020$1,087 +63.5%$19,440
    2019$665 -16.4%$19,440 +13.4%
    2018$795 +19.6%$17,150
    2017$665 -2.2%$17,150 +5.9%
    2016$679 +6.8%$16,200
    2015$636 +31.1%$16,200 +116%
    2014$485 $7,500 -40.9%
    2013-- $12,690 -3.6%
    2012-- $13,170 -30.5%
    2011-- $18,960 +48.1%
    2010-- $12,800
    2009-- $12,800 -16.2%
    2008-- $15,280
    2007-- $15,280

    Find assessor info on the county website

    Neighborhood: 80534

    Nearby schools

    GreatSchools rating
    Schools provided by the listing agent
    • Elementary: Pioneer Ridge
    • Middle: Milliken
    • High: Roosevelt
    • District: Johnstown-Milliken RE-5J

    Source: The MLS. This data may not be complete. We recommend contacting the local school district to confirm school assignments for this home.

    Get a cash offer in 3 minutes
    Find out how much your home could sell for in as little as 3 minutes with a no-obligation cash offer.
    Estimated market value
    $660,100
    Get a cash offer in 3 minutes
    Find out how much your home could sell for in as little as 3 minutes with a no-obligation cash offer.
    Estimated market value
    $660,100