Skip main navigation
Off market
Street View
  • $1,193,400

    6043 Summerside Dr, Alanson, MI 49706

    3beds
    2,304sqft
    SingleFamily
    Built in 2002
    1.5 Acres Lot
    $1,193,400 Zestimate®
    $518/sqft
    $3,285 Estimated rent

    Home value

    $1,193,400

    $1.09M - $1.32M

    $3,285/mo

    Zestimate® history
    Loading
    Loading...

    Owner options

    List your home for rent

    $3,285/mo

    Rent Zestimate®

    Find your next renter with Zillow Rental Manager. Plus, with online applications, you can quickly screen prospective tenants – for free.

    Learn more

    $3,285/mo

    Rent Zestimate®

    Refinance and save

    $5,950/mo

    Est. payment

    Refinancing to a lower rate could help reduce your monthly payments and save thousands over the life of the loan.

    See today's rates

    $5,950/mo

    Est. payment

    Explore your selling options

    Work with a Zillow partner agent

    Leverage their expertise and Zillow's premium Showcase listings to get your home seen by more buyers.

    Get started

    List with your own agent

    Get your home in front of millions of buyers by listing it on Zillow.

    Learn how to do it

    Sell it yourself

    Take full control of how buyers see your home on Zillow by listing For Sale by Owner (FSBO).

    List your home

    What's special

    Gas fireplaceRanch style homeClassic oak cabinetryBonus roomSpectacular sunsetsOpen concept kitchenExpansive deck spans

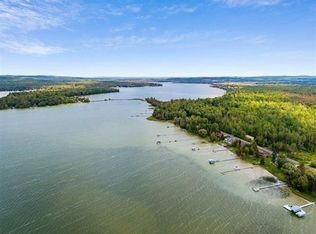
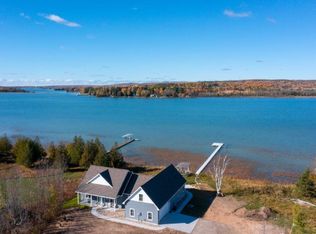
    There's nothing quite like the serene views and spectacular sunsets you will experience in your home on Northern Michigan's Inland Waterway. With over 100 feet of frontage on Crooked Lake, you will appreciate being situated between the resort towns of Petoskey and Harbor Springs. This ranch style home is the perfect forever home, ready to welcome a small family or become your long dreamed of retirement spot. Wake up to the lake every morning from a roomy main-floor master with en suite bath, jacuzzi tub, tile shower and walk in closet. An expansive deck spans the length the waterfront side of the home. The layout allows for pleasing natural light all day long with floor to ceiling glass doors opening to the deck in the master bedroom, family room, kitchen or enclosed porch. Situated on a sizeable 1.5 acre lot and surrounded by mixed trees, you will forget you even have neighbors. Opening to a family room with vaulted ceilings and a gas fireplace, you will love entertaining from your open concept kitchen complete with appealing granite countertops and classic oak cabinetry. An attached, oversized, drywalled and insulated garage has depth for boats and toys. Connecting to a mud room with laundry and a half bath makes coming and going in the winter cozy and easy. A bonus room over the garage is waiting for your finishing touches to add space to this already ample home. Ask for a list of all features.

    This property is off market, which means it's not currently listed for sale or rent on Zillow. This may be different from what's available on other websites or public sources.
    Facts & features

    Interior

    Bedrooms & bathrooms
    • Bedrooms: 3
    • Bathrooms: 3
    • Full bathrooms: 2
    • 1/2 bathrooms: 1
    Heating
    • Forced air, Gas
    Appliances
    • Included: Dishwasher, Dryer, Garbage disposal, Microwave, Refrigerator, Washer
    Features
    • Basement: Crawl
    • Has fireplace: Yes
    Interior area
    • Total interior livable area: 2,304 sqft

    Property

    Lot
    • Size: 1.50 Acres
    Details
    • Parcel number: 071722100024

    Construction

    Type & style
    • Home type: SingleFamily
    Condition
    • Year built: 2002

    Utilities & green energy

    • Sewer: Township

    Community & neighborhood

    Location
    • Region: Alanson

    Other

    Other facts
    • HEAT: Forced Air, LP Gas
    • WATER: Well
    • BASEMENT: Crawl
    • FEATURES: Cable, Range, Refrigerator, Central Air, Dishwasher, Garbage Disposal, Deck, Dryer, Paved Drive, Washer, Cathedral Ceilings, Ceiling Fans, Mini Blinds, Whirl Pool, Dock, Built In Microwave, Sprinkler System, Gas Fireplace
    • OTHER BUILDINGS: Shed
    • Water Front/Water Access?: Water Front
    • SEWER: Township
    • LA1Agent Phone1 CountryId: United States (+1)
    • Realtor.com: Yes
    • Zillow: Yes
    • Street Designation: Drive
    • Type: Residential

    Price history

    DateEventPrice
    9/12/2022Sold$824,900$358/sqft
    Source: Public Record Report a problem
    7/30/2022Listed for sale$824,900$358/sqft
    Source: Northern Michigan MLS #469054 Report a problem

    Public tax history

    YearProperty taxesTax assessment
    2021-- $330,200 0%
    2020-- $330,300 +9.7%
    2019-- $301,200 +13.8%
    2018-- $264,600 -0.3%
    2017-- $265,400 -1.2%
    2016-- $268,500 +6.6%
    2015-- $251,900 +5.1%
    2014-- $239,700 +7.1%
    2013-- $223,900 -15.7%
    2012-- $265,600 -6%
    2011-- $282,700 -5.6%
    2010-- $299,400

    Find assessor info on the county website

    Neighborhood: 49706

    Nearby schools

    GreatSchools rating
    Schools provided by the listing agent
    • District: Littlefield

    Source: The MLS. This data may not be complete. We recommend contacting the local school district to confirm school assignments for this home.

    Get pre-qualified for a loan
    At Zillow Home Loans, we can pre-qualify you in as little as 5 minutes with no impact to your credit score.

    An equal housing lender. NMLS #10287.