Discover a meticulously remodeled residential property at 6044 SW Hillandale Drive, Atlanta, GA, US. Constructed in 1965 and encompassing 1100 square feet of living area, this residence presents a completely revitalized living experience. The recently updated kitchen is appointed with elegant stone counters, providing both aesthetic appeal and practical durability for culinary endeavors. The bathroom has been thoughtfully updated, offering contemporary finishes and a refreshed ambiance. An attached carport provides convenient and sheltered parking, while a charming porch offers an inviting space for relaxation and outdoor enjoyment. The home's durability is enhanced by its four sided brick construction. This property represents a refined opportunity for sophisticated living in a desirable Atlanta location. Most Recent upgrades include roof (less than 5 years old), and the following updates within the last 6 months (Plumbing, Windows, Wiring, Flooring, and bathroom). With a strong offer the seller will install a brand-new stove. NO Seller's Property Disclosure as the seller has never lived in the home. No HOA. No rent restations. Sold AS-IS with the right to inspect.
Active
$195,000
6044 Hillandale Dr, Atlanta, GA 30349
3beds
1,100sqft
:
Get pre-qualified$1,350/mo
Single Family Residence, Residential
Built in 1965
10,367 Square Feet Lot
$193,300 Zestimate®
$177/sqft
$-- HOA
What's special
Four sided brick constructionAttached carportRecently updated kitchenCharming porchElegant stone counters
- 64 days |
- 118 |
- 11 |
Zillow last checked:
Listing updated:
Listed by:
Cedric Weeks,
Hester Group REALTORS 404-495-8392
Source: FMLS GA,MLS#: 7773738
Facts & features
Interior
Bedrooms & bathrooms
- Bedrooms: 3
- Bathrooms: 1
- Full bathrooms: 1
- Main level bathrooms: 1
- Main level bedrooms: 3
Rooms
- Room types: Bathroom, Bedroom, Laundry, Family Room
Primary bedroom
- Features: Master on Main, Other
- Level: Master on Main, Other
Bedroom
- Features: Master on Main, Other
Primary bathroom
- Features: Other, Soaking Tub, Tub/Shower Combo, Shower Only
Dining room
- Features: Open Concept
Kitchen
- Features: Eat-in Kitchen, Cabinets White, Pantry, Stone Counters, View to Family Room, Pantry Walk-In
Heating
- Forced Air
Cooling
- Ceiling Fan(s), Central Air
Appliances
- Included: Gas Water Heater
- Laundry: In Kitchen
Features
- Other
- Flooring: Laminate, Luxury Vinyl
- Windows: None
- Basement: Crawl Space
- Has fireplace: No
- Fireplace features: None
- Common walls with other units/homes: No Common Walls
Interior area
- Total structure area: 1,100
- Total interior livable area: 1,100 sqft
- Finished area above ground: 1,100
- Finished area below ground: 1,100
Video & virtual tour
Property
Parking
- Total spaces: 1
- Parking features: Carport
- Carport spaces: 1
Accessibility
- Accessibility features: None
Features
- Levels: One
- Stories: 1
- Patio & porch: Front Porch, Covered
- Exterior features: Private Yard, Storage
- Pool features: None
- Spa features: None
- Fencing: None
- Has view: Yes
- View description: Neighborhood
- Waterfront features: None
- Body of water: None
Lot
- Size: 10,367 Square Feet
- Features: Back Yard, Level
Details
- Additional structures: None
- Parcel number: 13 012600010837
- Other equipment: None
- Horse amenities: None
Construction
Type & style
- Home type: SingleFamily
- Architectural style: Ranch
- Property subtype: Single Family Residence, Residential
Materials
- Brick
- Foundation: Block
- Roof: Composition
Condition
- Updated/Remodeled
- New construction: No
- Year built: 1965
Utilities & green energy
- Electric: 110 Volts
- Sewer: Public Sewer
- Water: Public
- Utilities for property: Cable Available, Electricity Available, Natural Gas Available, Phone Available, Sewer Available, Water Available
Green energy
- Energy efficient items: None
- Energy generation: None
- Water conservation: Low-Flow Fixtures
Community & HOA
Community
- Features: Near Shopping, Near Public Transport, Street Lights
- Security: Smoke Detector(s)
- Subdivision: Hillandale
HOA
- Has HOA: No
Location
- Region: Atlanta
Financial & listing details
- Price per square foot: $177/sqft
- Tax assessed value: $167,100
- Annual tax amount: $2,575
- Date on market: 5/20/2026
- Cumulative days on market: 64 days
- Listing terms: Cash,Conventional,FHA,VA Loan
- Electric utility on property: Yes
- Road surface type: Asphalt
Estimated market value
$193,300
$184,000 - $203,000
$1,413/mo
Price history
| Date | Event | Price |
|---|---|---|
| 5/20/2026 | Listed for sale | $195,000+248.2%$177/sqft |
Source:  GAMLS #10768129 Report a problem GAMLS #10768129 Report a problem | ||
| 4/4/2017 | Sold | $56,000-13.7%$51/sqft |
Source: Public Record Report a problem | ||
| 3/29/2017 | Pending sale | $64,900$59/sqft |
Source: A&E REAL EST SALES/MGMT INC #8081059 Report a problem | ||
| 3/17/2017 | Listed for sale | $64,900$59/sqft |
Source: A&E REAL EST SALES/MGMT INC #8081059 Report a problem | ||
| 2/7/2017 | Pending sale | $64,900$59/sqft |
Source: A&E REAL EST SALES/MGMT INC #8081059 Report a problem | ||
| 1/10/2017 | Price change | $64,900-7.2%$59/sqft |
Source: A&E REAL EST SALES/MGMT INC #8081059 Report a problem | ||
| 10/7/2016 | Listed for sale | $69,900$64/sqft |
Source: A&E REAL EST SALES/MGMT INC #8081059 Report a problem | ||
Public tax history
| Year | Property taxes | Tax assessment |
|---|---|---|
| 2024 | $2,575 -0.2% | $66,840 |
| 2023 | $2,579 +91.2% | $66,840 +94.3% |
| 2022 | $1,349 +0.1% | $34,400 +2.9% |
| 2021 | $1,347 +44.6% | $33,440 +1.3% |
| 2020 | $931 +47.3% | $33,000 +1.7% |
| 2019 | $632 | $32,440 +44.8% |
| 2018 | $632 | $22,400 +111.3% |
| 2017 | $632 +77.5% | $10,600 |
| 2016 | $356 -17.8% | $10,600 |
| 2015 | $433 -5.2% | $10,600 |
| 2014 | $457 | $10,600 +20.5% |
| 2013 | -- | $8,800 -58.1% |
| 2012 | $834 | $21,000 -9% |
| 2011 | -- | $23,080 |
| 2010 | $858 -18.2% | $23,080 -20.4% |
| 2009 | $1,050 | $29,000 |
| 2008 | -- | $29,000 |
| 2007 | $994 +10.1% | $29,000 +19.8% |
| 2001 | $903 | $24,200 |
Find assessor info on the county website
Monthly payment
Est. payment
Payment breakdown
Explore the cost of this home by adjusting the details. Changes won't be saved.Climate risks
Neighborhood: 30349
Nearby schools
GreatSchools rating
- 7/10Bethune Elementary SchoolGrades: PK-5Distance: 0.2 mi
- 4/10Mcnair Middle SchoolGrades: 6-8Distance: 0.4 mi
- 2/10Banneker High SchoolGrades: 9-12Distance: 2.4 mi
Schools provided by the listing agent
- Elementary: Benteen
- Middle: McNair - Fulton
- High: Banneker
Source: FMLS GA. This data may not be complete. We recommend contacting the local school district to confirm school assignments for this home.
- $127,6002 bd1 ba1k sqft6052 Hillandale Dr, Atlanta, GA 30349Off Market
- $133,6002 bd1 ba1.1k sqft6036 Hillandale Dr, Atlanta, GA 30349Off Market
- $175,0005 bd2 ba1.8k sqft6028 Hillandale Dr, Atlanta, GA 30349Off Market
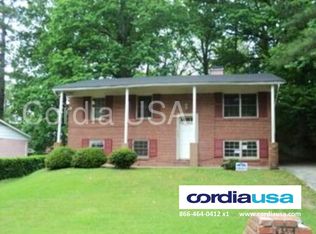
- $147,6003 bd1 ba1k sqft6062 Hillandale Dr, Atlanta, GA 30349Off Market
- $164,5004 bd2 ba-- sqft6048 Carriage Ct, College Park, GA 30349Off Market
- $127,7003 bd1 ba1k sqft6049 Hillandale Dr, Atlanta, GA 30349Off Market
- $199,7003 bd3 ba1k sqft6040 Carriage Ct, Atlanta, GA 30349Off Market
- $133,2003 bd1 ba900 sqft6041 Hillandale Dr, Atlanta, GA 30349Off Market
A local agent can set up tours, give advice and negotiate with sellers.
Similar homes
- $170,9993 bd1 ba950 sqft5575 Oglesby Rd, Atlanta, GA 30349Active
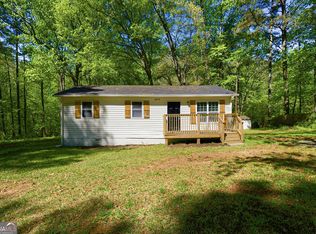
 MLS ID #10730248, Yadira Ramon Herrera, Mainstay Brokerage. GAMLS
 - $279,0004 bd3 ba1.6k sqft4770 Campbell Dr S, Atlanta, GA 30349For Sale
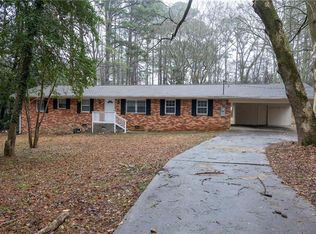
 MLS ID #7801188, JABARI JONES, SoldByJones Realty, Inc.. FMLS GA
 - $199,9993 bd1 ba875 sqft3560 Fairlane Dr NW, Atlanta, GA 30331Active
 MLS ID #10809676, Jimmy T Jones, Realty ONE Group Terminus. GAMLS
 - $199,9993 bd2 ba1.2k sqft8845 Ashwood Dr, Riverdale, GA 30274For Sale
 MLS ID #7791683, Adriana Vergara, HomeSmart. FMLS GA
 - $184,9003 bd2 ba1k sqft6344 Westbury Rd, Riverdale, GA 30274For SaleMLS ID #7734248, Robert Salmons, Entera Realty, LLC. FMLS GA
- $211,0003 bd1 ba1.1k sqft3578 Sherbrooke Way SW, Atlanta, GA 30331ActiveMLS ID #10780296, Summer R Brady, Mainstay Brokerage. GAMLS
- $189,9002 bd1 ba914 sqft5160 Ellen St, Forest Park, GA 30297ActiveMLS ID #10762719, The Lowry Group, Century 21 Results. GAMLS
- $177,9993 bd1 ba1.2k sqft5160 4th St, Morrow, GA 30260ActiveMLS ID #10775796, Kerry Kretchmer, Mainstay Brokerage. GAMLS
- $219,0003 bd2 ba1.2k sqft3677 Largo Ln SW, Atlanta, GA 30331For SaleMLS ID #7785398, Jen Metzger, Atlanta Fine Homes Sotheby's International. FMLS GA
- $194,9003 bd2 ba925 sqft914 Mercury Dr NW, Atlanta, GA 30331ActiveMLS ID #10780295, Yadira Ramon Herrera, Mainstay Brokerage. GAMLS
- $179,9993 bd2 ba1.1k sqft296 Bromack Dr SE, Atlanta, GA 30315ActiveMLS ID #10718700, Yadira Ramon Herrera, Mainstay Brokerage. GAMLS
- $204,9003 bd2 ba1.4k sqft1623 Jolly Green Ct, Conley, GA 30288For SaleMLS ID #7796639, Robert Salmons, Entera Realty, LLC. FMLS GA
- $201,1653 bd1 ba925 sqft830 Mercury Dr NW, Atlanta, GA 30331ActiveMLS ID #10780151, Christopher Wallace, Mainstay Brokerage. GAMLS
- $197,9993 bd1 ba1.2k sqft1337 SW McClelland Ave, Atlanta, GA 30344ActiveMLS ID #10775891, Kerry Kretchmer, Mainstay Brokerage. GAMLS
- $222,9993 bd1 ba1k sqft8317 Kendrick Rd, Jonesboro, GA 30238For SaleMLS ID #7790781, Kerry Kretchmer, Mainstay Brokerage LLC. FMLS GA
- $209,9004 bd2 ba1.1k sqft4190 Conley Cir, Conley, GA 30288For SaleMLS ID #7769251, The Lowry Group, Century 21 Results. FMLS GA
- $190,0003 bd2 ba1.1k sqft1826 County Line Rd SW, Atlanta, GA 30331ActiveMLS ID #10696734, Erica Paige, Keller Williams Realty Atlanta North. GAMLS
- $216,9993 bd2 ba1.2k sqft2463 Montezuma Cir, Ellenwood, GA 30294For SaleMLS ID #7777565, Kerry Kretchmer, Mainstay Brokerage LLC. FMLS GA
- $231,9993 bd2 ba1.1k sqft774 Linda Way, Forest Park, GA 30297ActiveMLS ID #10777801, Kerry Kretchmer, Mainstay Brokerage. GAMLS
- $215,0003 bd1 ba910 sqft4913 Bartlett Rd, Forest Park, GA 30297ActiveMLS ID #10784580, Livian Ascend, Keller Williams Realty North Atlanta. GAMLS
