Skip main navigation
Sold for $197,000
  • $197,000

    6044 Narnia Cir, Aiken, SC 29803

    3beds
    1,261sqft
    Townhouse
    Built in 2024
    2,613.6 Square Feet Lot
    $203,500 Zestimate®
    $156/sqft
    $1,764 Estimated rent

    Home value

    $203,500

    $185,000 - $224,000

    $1,764/mo

    Zestimate® history
    Loading
    Loading...

    Owner options

    List your home for rent

    $1,764/mo

    Rent Zestimate®

    Find your next renter with Zillow Rental Manager. Plus, with online applications, you can quickly screen prospective tenants – for free.

    Learn more

    $1,764/mo

    Rent Zestimate®

    Refinance and save

    $1,243/mo

    Est. payment

    Refinancing to a lower rate could help reduce your monthly payments and save thousands over the life of the loan.

    See today's rates

    $1,243/mo

    Est. payment

    Explore your selling options

    Work with a Zillow partner agent

    Leverage their expertise and Zillow's premium Showcase listings to get your home seen by more buyers.

    Get started

    List with your own agent

    Get your home in front of millions of buyers by listing it on Zillow.

    Learn how to do it

    Sell it yourself

    Take full control of how buyers see your home on Zillow by listing For Sale by Owner (FSBO).

    List your home

    What's special

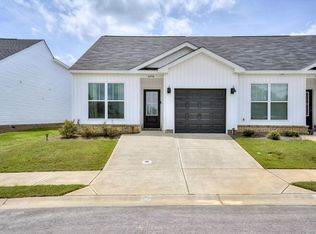
    Large family roomEat-in kitchenWhirlpool silverline appliancesMatte black plumbing fixturesStanding showerGranite countertopsWalk-in closet
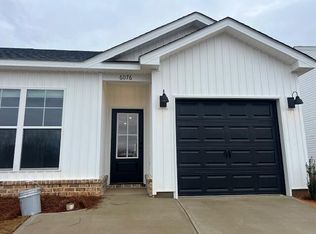
    Builder is offering $10,000 in builder's incentives (subject to change at anytime)! Welcome home to your beautiful low maintenance Cypress townhome! This is an interior unit. Energy efficient, featuring large family room with luxury vinyl plank wood look flooring in main living area that has great flow to an eat-in kitchen, perfect for entertaining. Granite countertops, Whirlpool Silverline appliances, 8 inch under mount stainless sink in kitchen. Owner's suite is on the main floor with walk-in closet, standing shower, framed mirror, and matte black plumbing fixtures. A second spacious bedroom and bathroom on the main floor. Upstairs includes an additional third bedroom and bathroom. This home is complete with a covered 6x14 patio in the backyard perfect for entertaining family and friends. Pricing is subject to change without notice. Home is completed.

    Zillow last checked:

    Listing updated:

    Listed by:

    Southern Homes Group Team 706-250-0235,

    Southern Homes Group Real Estate Company

    Bought with:

    Regina Sanders, 100832

    Berkshire Hathaway HomeServices Beazley, Realtors Aiken

    Source: Aiken MLS,MLS#: 213578MLS Logo

    Facts & features

    Interior

    Bedrooms & bathrooms
    • Bedrooms: 3
    • Bathrooms: 3
    • Full bathrooms: 3
    Primary bedroom
    • Level: Main
    • Area: 154
    • Dimensions: 14 x 11
    Bedroom 2
    • Level: Main
    • Area: 110
    • Dimensions: 11 x 10
    Bedroom 3
    • Level: Upper
    • Area: 143
    • Dimensions: 13 x 11
    Family room
    • Level: Main
    • Area: 182
    • Dimensions: 13 x 14
    Kitchen
    • Level: Main
    • Area: 182
    • Dimensions: 14 x 13
    Heating
    • Heat Pump
    Cooling
    • Central Air
    Appliances
    • Included: Microwave, Range, Dishwasher, Disposal, Electric Water Heater
    Features
    • Walk-In Closet(s), Bedroom on 1st Floor, Ceiling Fan(s), Kitchen Island, Primary Downstairs, Pantry, Eat-in Kitchen
    • Flooring: Carpet, Vinyl
    • Basement: None
    • Has fireplace: No
    Interior area
    • Total structure area: 1,261
    • Total interior livable area: 1,261 sqft
    • Finished area above ground: 1,261
    • Finished area below ground: 0

    Property

    Parking
    • Total spaces: 1
    • Parking features: Attached, Garage Door Opener
    • Attached garage spaces: 1
    Features
    • Levels: Two
    • Patio & porch: Patio
    • Pool features: None
    Lot
    • Size: 2,613 sqft
    • Dimensions: 95 x 26 x 95 x 26
    • Features: Landscaped, Sprinklers In Front, Sprinklers In Rear
    Details
    • Additional structures: None
    • Parcel number: 1411403015
    • Special conditions: Standard
    • Horse amenities: None

    Construction

    Type & style
    • Home type: Townhouse
    • Architectural style: Traditional
    • Property subtype: Townhouse
    Materials
    • Stone, Vinyl Siding
    • Foundation: Slab
    • Roof: Composition
    Condition
    • New construction: Yes
    • Year built: 2024
    Details
    • Warranty included: Yes

    Utilities & green energy

    • Sewer: Public Sewer
    • Water: Public

    Community & neighborhood

    Community
    • Community features: See Remarks
    Location
    • Region: Aiken
    • Subdivision: The Pines At White Pond

    HOA & financial

    HOA
    • Has HOA: Yes
    • HOA fee: $125 monthly

    Other

    Other facts
    • Listing terms: Contract
    • Road surface type: Paved

    Price history

    DateEventPrice
    6/6/2025Sold$197,000$156/sqft
    Source: Aiken MLS #213578 Report a problem
    5/9/2025Pending sale$197,000$156/sqft
    Source: REALTORS® of Greater Augusta #533392 Report a problem
    5/1/2025Price change$197,000-1.5%$156/sqft
    Source: REALTORS® of Greater Augusta #533392 Report a problem
    4/2/2025Price change$200,000-4.8%$159/sqft
    Source: REALTORS® of Greater Augusta #533392 Report a problem
    1/17/2025Listed for sale$210,000$167/sqft
    Source: REALTORS® of Greater Augusta #533392 Report a problem
    1/10/2025Pending sale$210,000$167/sqft
    Source: REALTORS® of Greater Augusta #533392 Report a problem
    12/3/2024Price change$210,000-0.9%$167/sqft
    Source: REALTORS® of Greater Augusta #533392 Report a problem
    10/23/2024Listed for sale$212,000+457.9%$168/sqft
    Source: REALTORS® of Greater Augusta #533392 Report a problem
    10/9/2024Sold$38,000-82.3%$30/sqft
    Source: Public Record Report a problem
    8/28/2024Listed for sale$215,000$170/sqft
    Source: REALTORS® of Greater Augusta #533392 Report a problem

    Public tax history

    YearProperty taxesTax assessment
    2025$836 $2,270

    Find assessor info on the county website

    Neighborhood: 29803

    Nearby schools

    GreatSchools rating
    Schools provided by the listing agent
    • Elementary: Greendale
    • Middle: New Ellenton
    • High: Silver Bluff

    Source: Aiken MLS. This data may not be complete. We recommend contacting the local school district to confirm school assignments for this home.

    Get pre-qualified for a loan
    At Zillow Home Loans, we can pre-qualify you in as little as 5 minutes with no impact to your credit score.

    An equal housing lender. NMLS #10287.

    Sell for more on Zillow
    Get a Zillow Showcase℠ listing at no additional cost and you could sell for .
    $203,500
    2% more
    +$4,070
    With Zillow Showcase(estimated)
    $207,570