Skip main navigation
Sold for $200,000
  • $200,000

    6056 Narnia Cir, Aiken, SC 29803

    3beds
    1,261sqft
    Townhouse
    Built in 2024
    2,178 Square Feet Lot
    $200,100 Zestimate®
    $159/sqft
    $1,767 Estimated rent

    Home value

    $200,100

    $190,000 - $210,000

    $1,767/mo

    Zestimate® history
    Loading
    Loading...

    Owner options

    List your home for rent

    $1,767/mo

    Rent Zestimate®

    Find your next renter with Zillow Rental Manager. Plus, with online applications, you can quickly screen prospective tenants – for free.

    Learn more

    $1,767/mo

    Rent Zestimate®

    Refinance and save

    $1,319/mo

    Est. payment

    Refinancing to a lower rate could help reduce your monthly payments and save thousands over the life of the loan.

    See today's rates

    $1,319/mo

    Est. payment

    Explore your selling options

    Work with a Zillow partner agent

    Leverage their expertise and Zillow's premium Showcase listings to get your home seen by more buyers.

    Get started

    List with your own agent

    Get your home in front of millions of buyers by listing it on Zillow.

    Learn how to do it

    Sell it yourself

    Take full control of how buyers see your home on Zillow by listing For Sale by Owner (FSBO).

    List your home

    What's special

    Modern finishesSecond main-level bedroomProfessionally landscaped groundsDesirable split layoutEat-in kitchenSpacious family roomWhirlpool stainless steel appliances
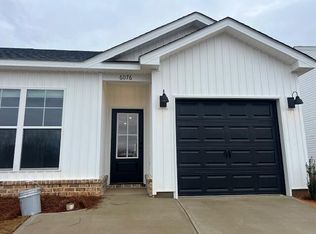
    Welcome home to this beautifully designed 3-bedroom, 3-bathroom townhome in The Pines at White Pond! Built in 2024, this low-maintenance home offers an open-concept floor plan with luxury vinyl plank flooring throughout the main living areas, creating a bright and inviting space that's perfect for everyday living and entertaining. The spacious family room flows seamlessly into the eat-in kitchen, featuring granite countertops, a large island with bar seating, Whirlpool stainless steel appliances, ample cabinet space, and a pantry. The desirable split layout includes the primary suite on the main level with a walk-in closet and private en suite bathroom featuring a walk-in shower. A second main-level bedroom and full bathroom provide flexibility for guests or a home office. Upstairs, you'll find a generously sized third bedroom with its own full bathroom, making it an ideal private guest suite, bonus room, or flex space. Step outside to enjoy the covered rear patio--perfect for relaxing or dining outdoors. Additional features include an attached one-car garage, energy-efficient construction, and professionally landscaped grounds. Conveniently located in Aiken, this move-in ready home offers modern finishes, a functional floor plan, and easy, low-maintenance living. Schedule your showing today! Furnishings can remain.

    Zillow last checked:

    Listing updated:

    Listed by:

    James Hadden 706-869-2280,

    Jim Hadden Real Estate

    Bought with:

    Shiheda Monay Furse, 112069

    Keller Williams Realty Augusta Partners

    Source: Aiken MLS,MLS#: 224658MLS Logo

    Facts & features

    Interior

    Bedrooms & bathrooms
    • Bedrooms: 3
    • Bathrooms: 3
    • Full bathrooms: 3
    Primary bedroom
    • Level: Main
    • Area: 154
    • Dimensions: 14 x 11
    Bedroom 2
    • Level: Main
    • Area: 110
    • Dimensions: 11 x 10
    Bedroom 3
    • Level: Upper
    • Area: 143
    • Dimensions: 13 x 11
    Family room
    • Level: Main
    • Area: 182
    • Dimensions: 13 x 14
    Kitchen
    • Level: Main
    • Area: 182
    • Dimensions: 14 x 13
    Heating
    • Heat Pump
    Cooling
    • Central Air
    Appliances
    • Included: Microwave, Range, Dishwasher, Disposal
    Features
    • Walk-In Closet(s), Bedroom on 1st Floor, Ceiling Fan(s), Kitchen Island, Primary Downstairs, Pantry, Eat-in Kitchen
    • Flooring: Carpet, Vinyl
    • Basement: None
    • Has fireplace: No
    Interior area
    • Total structure area: 1,261
    • Total interior livable area: 1,261 sqft
    • Finished area above ground: 1,261
    • Finished area below ground: 0

    Property

    Parking
    • Total spaces: 1
    • Parking features: Attached, Garage Door Opener
    • Attached garage spaces: 1
    Features
    • Levels: Two
    • Patio & porch: Patio
    • Exterior features: See Remarks
    • Pool features: None
    Lot
    • Size: 2,178 Square Feet
    • Dimensions: 95 x 26 x 95 x 26
    • Features: Landscaped
    Details
    • Additional structures: None
    • Parcel number: 1411403014
    • Special conditions: Standard
    • Horse amenities: None

    Construction

    Type & style
    • Home type: Townhouse
    • Architectural style: Traditional
    • Property subtype: Townhouse
    Materials
    • Stone, Vinyl Siding
    • Foundation: Slab
    • Roof: Composition
    Condition
    • New construction: Yes
    • Year built: 2024

    Utilities & green energy

    • Sewer: Public Sewer
    • Water: Public

    Community & HOA

    Community
    • Features: See Remarks
    • Subdivision: The Pines At White Pond
    HOA
    • Has HOA: Yes
    • HOA fee: $125 monthly
    Location
    • Region: Aiken

    Financial & listing details

    • Price per square foot: $159/sqft
    • Tax assessed value: $37,800
    • Annual tax amount: $836
    • Date on market: 7/28/2026
    • Cumulative days on market: 22 days
    • Listing terms: Contract
    • Road surface type: Paved

    Price history

    DateEventPrice
    8/19/2026Sold$200,000-4.7%$159/sqft
    Source: Aiken MLS #224658 Report a problem
    7/30/2026Pending sale$209,900$166/sqft
    Source: Aiken MLS #224658 Report a problem
    7/30/2026Contingent$209,900$166/sqft
    Source: Hive MLS #100590690 Report a problem
    7/22/2026Listed for sale$209,900+2.9%$166/sqft
    Source: Hive MLS #100590690 Report a problem
    5/15/2025Sold$204,000$162/sqft
    Source: Public Record Report a problem
    4/25/2025Pending sale$204,000$162/sqft
    Source: REALTORS® of Greater Augusta #533390 Report a problem
    4/2/2025Price change$204,000-4.7%$162/sqft
    Source: REALTORS® of Greater Augusta #533390 Report a problem
    12/3/2024Price change$214,000-0.9%$170/sqft
    Source: REALTORS® of Greater Augusta #533390 Report a problem
    10/23/2024Listed for sale$216,000+468.4%$171/sqft
    Source: REALTORS® of Greater Augusta #533390 Report a problem
    10/9/2024Sold$38,000-82.3%$30/sqft
    Source: Public Record Report a problem
    8/28/2024Listed for sale$215,000$170/sqft
    Source: REALTORS® of Greater Augusta #533390 Report a problem

    Public tax history

    YearProperty taxesTax assessment
    2025$836 $2,270
    Find assessor info on the county website

    Neighborhood: 29803

    Nearby schools

    GreatSchools rating
    Schools provided by the listing agent
    • Elementary: Greendale
    • Middle: New Ellenton
    • High: Silver Bluff

    Source: Aiken MLS. This data may not be complete. We recommend contacting the local school district to confirm school assignments for this home.

    Sell for more on Zillow
    Get a Zillow Showcase℠ listing at no additional cost and you could sell for .
    $200,100
    2% more
    +$4,002
    With Zillow Showcase(estimated)
    $204,102
    Sell for more on Zillow
    Get a Zillow Showcase℠ listing at no additional cost and you could sell for .
    $200,100
    2% more
    +$4,002
    With Zillow Showcase(estimated)
    $204,102