ONE-OF-A-KIND ESTATE that seamlessly blends historic charm with modern luxury! GORGEOUS SALT WATER POOL & SPA w/ amazing entertaining spaces throughout the property! AND - located in the highly acclaimed Buford City School District, recognized as a #1 RANKED SCHOOL FOR ATHLETICS, ACADEMICS & COLLEGE PREP in the US and dominates in Georgia! (cited on Wiingy and Niche 2025-2026). Originally built in 1935, this classic farmhouse was completely reimagined in 2023, preserving the architectural integrity and craftsmanship of the original home while creating an extraordinary MODERN LUXURY FARMHOUSE with nearly 5,500 square feet of thoughtfully designed living space. From the moment you arrive, the inviting ROCKING CHAIR FRONT PORCH with its charming porch swing welcomes you home. Professionally designed landscaping & manicured grounds create an unforgettable first impression. ** Inside, historic character takes center stage with exposed beams, original architectural details, the raised roofline of the original farmhouse, and a spectacular THREE-SIDED WOOD-BURNING FIREPLACE that serves as the heart of the home. Gorgeous millwork, designer finishes, and custom craftsmanship are showcased throughout every room. ** The thoughtfully designed floor plan offers 5 BEDROOMS, 5 FULL BATHS, including 3 bedrooms on the main level. The OWNER'S SUITE ON MAIN is truly exceptional, featuring soaring ceilings, dramatic architectural details, and a stunning glass roll-up door that creates a seamless connection to the outdoor living spaces. It's not just a bedroom, it is a sanctuary! ** Step outside and discover a property designed for year-round entertaining. Enjoy the HEATED SALTWATER POOL & SPA, custom firepit, multiple outdoor gathering areas including a covered TV PAVILION perfect for game days, movie nights, and hosting family and friends. ** The original barn has been transformed into an incredible OPEN-AIR ENTERTAINMENT PAVILION - it's truly an entertainer's dream! You and your guests will enjoy the detached 8 car garage and all of the extra "off street" parking on the property make entertaining a breeze! ** Car enthusiasts, hobbyists, and outdoor adventurers will really appreciate the expansive DETACHED GARAGE & WORKSHOP, offering room for multiple vehicles, boats, campers, RVs, and featuring two automotive lifts for serious collectors. ** All buildings have a 3yo metal roof so enjoy low maintenance for decades! The property is fully fenced and has a comprehensive security system. The property also has an app controlled green energy HVAC system that saves 30-40% on heating and cooling costs. As a bonus, each room can be independently climate controlled so everyone is happy here! ** All of this is located just 10 minutes from Buford High School, Historic Downtown Buford, and Lake Lanier, offering the perfect combination of luxury living, convenience, and one of Georgia's most sought-after school districts. ASK ME about the owner's boat slip just 10 minutes from the home!
Active
$1,599,000
6044 Wade Orr Rd, Flowery Branch, GA 30542
5beds
5,442sqft
:
Get pre-qualified$9,021/mo
Single Family Residence
Built in 2023
0.77 Acres Lot
$1,525,000 Zestimate®
$294/sqft
$-- HOA
What's special
Spectacular three-sided wood-burning fireplaceDesigner finishesExposed beamsOriginal architectural detailsGorgeous millworkThoughtfully designed floor planCustom firepit
- 41 days |
- 1,220 |
- 79 |
Zillow last checked:
Listing updated:
Listed by:
Home Group 678-578-8998,
Keller Williams Realty North Atlanta,
Susan L Lombardo 678-478-7868,
Keller Williams Realty North Atlanta
Source: GAMLS,MLS#: 10793173
Facts & features
Interior
Bedrooms & bathrooms
- Bedrooms: 5
- Bathrooms: 5
- Full bathrooms: 5
- Main level bathrooms: 3
- Main level bedrooms: 3
Rooms
- Room types: Laundry, Loft
Kitchen
- Features: Breakfast Area, Breakfast Bar, Breakfast Room, Kitchen Island, Pantry
Heating
- Zoned
Cooling
- Ceiling Fan(s), Zoned
Appliances
- Included: Dishwasher, Double Oven, Tankless Water Heater
- Laundry: Mud Room
Features
- Beamed Ceilings, Double Vanity, High Ceilings, Master On Main Level, Tray Ceiling(s), Vaulted Ceiling(s), Walk-In Closet(s)
- Flooring: Carpet, Hardwood, Tile
- Windows: Double Pane Windows
- Basement: None
- Number of fireplaces: 5
- Fireplace features: Family Room, Gas Log, Living Room, Master Bedroom, Other
- Common walls with other units/homes: No Common Walls
Interior area
- Total structure area: 5,442
- Total interior livable area: 5,442 sqft
- Finished area above ground: 5,442
- Finished area below ground: 0
Video & virtual tour
Property
Parking
- Total spaces: 4
- Parking features: Detached, Garage, Parking Pad, Storage
- Has garage: Yes
- Has uncovered spaces: Yes
Features
- Levels: Two
- Stories: 2
- Patio & porch: Patio
- Has private pool: Yes
- Pool features: Heated, In Ground, Salt Water
- Fencing: Back Yard,Front Yard,Wood
- Body of water: None
Lot
- Size: 0.77 Acres
- Features: Level, Private
- Residential vegetation: Wooded
Details
- Additional structures: Barn(s), Outbuilding, Shed(s), Stable(s)
- Parcel number: 08138 002014
Construction
Type & style
- Home type: SingleFamily
- Architectural style: Craftsman
- Property subtype: Single Family Residence
Materials
- Other
- Foundation: Slab
- Roof: Metal
Condition
- Resale
- New construction: No
- Year built: 2023
Utilities & green energy
- Sewer: Public Sewer
- Water: Public
- Utilities for property: Cable Available, Electricity Available, Natural Gas Available, Sewer Available, Water Available
Community & HOA
Community
- Features: None
- Security: Carbon Monoxide Detector(s), Smoke Detector(s)
- Subdivision: None
HOA
- Has HOA: No
- Services included: None
Location
- Region: Flowery Branch
Financial & listing details
- Price per square foot: $294/sqft
- Tax assessed value: $355,200
- Annual tax amount: $1,153
- Date on market: 6/25/2026
- Cumulative days on market: 41 days
- Listing agreement: Exclusive Right To Sell
- Electric utility on property: Yes
Estimated market value
$1,525,000
$1.45M - $1.60M
$4,189/mo
Price history
| Date | Event | Price |
|---|---|---|
| 6/25/2026 | Listed for sale | $1,599,000$294/sqft |
Source:  FMLS GA #7789404 Report a problem FMLS GA #7789404 Report a problem | ||
| 6/23/2026 | Listing removed | $1,599,000$294/sqft |
Source:  GAMLS #10714306 Report a problem GAMLS #10714306 Report a problem | ||
| 5/5/2026 | Price change | $1,599,000-3.1%$294/sqft |
Source: GAMLS #10714306 Report a problem | ||
| 3/20/2026 | Listed for sale | $1,650,000-8.3%$303/sqft |
Source: FMLS GA #7728625 Report a problem | ||
| 9/9/2025 | Listing removed | $1,799,000+5.8%$331/sqft |
Source: GAMLS #10548159 Report a problem | ||
| 8/30/2025 | Price change | $1,699,999-5.5%$312/sqft |
Source: FMLS GA #7601833 Report a problem | ||
| 7/7/2025 | Price change | $1,799,000-5.3%$331/sqft |
Source: GAMLS #10548159 Report a problem | ||
| 6/20/2025 | Listed for sale | $1,899,000+91.8%$349/sqft |
Source: GAMLS #10548159 Report a problem | ||
| 12/29/2022 | Listing removed | $989,900$182/sqft |
Source: FMLS GA #7019928 Report a problem | ||
| 3/22/2022 | Listed for sale | $989,900+153.8%$182/sqft |
Source: FMLS GA #7019928 Report a problem | ||
| 2/23/2015 | Sold | $390,000+2.6%$72/sqft |
Source: Public Record Report a problem | ||
| 2/18/2005 | Sold | $380,100+46.2%$70/sqft |
Source: Public Record Report a problem | ||
| 6/29/1999 | Sold | $260,000$48/sqft |
Source: Public Record Report a problem | ||
Public tax history
| Year | Property taxes | Tax assessment |
|---|---|---|
| 2025 | $2,929 +16.8% | $142,080 +16.8% |
| 2024 | $2,508 +52.1% | $121,640 +54.5% |
| 2023 | $1,650 +11% | $78,720 +15% |
| 2022 | $1,486 -68.2% | $68,480 -67.3% |
| 2021 | $4,674 +5.5% | $209,596 +8.2% |
| 2020 | $4,431 -1.1% | $193,796 |
| 2019 | $4,482 -2.1% | $193,796 |
| 2018 | $4,579 +127.8% | $193,796 |
| 2017 | $2,011 +31.6% | $193,796 |
| 2016 | $1,528 +7% | $193,796 |
| 2015 | $1,428 | $193,796 +34.6% |
| 2014 | $1,428 -40.5% | $143,951 |
| 2007 | $2,398 +21.9% | -- |
| 2006 | $1,967 +3.5% | -- |
| 2005 | $1,900 +4.8% | -- |
| 2004 | $1,813 +30.9% | -- |
| 2003 | $1,385 +35.8% | -- |
| 2002 | $1,020 +1.8% | -- |
| 2001 | $1,002 +3% | -- |
| 2000 | $973 | $38,452 |
Find assessor info on the county website
Monthly payment
Est. payment
Payment breakdown
Explore the cost of this home by adjusting the details. Changes won't be saved.Climate risks
Neighborhood: 30542
Nearby schools
GreatSchools rating
- NABuford Elementary SchoolGrades: PK-KDistance: 3.7 mi
- 9/10Buford Middle SchoolGrades: 6-8Distance: 3.3 mi
- 9/10Buford High SchoolGrades: 9-12Distance: 4.2 mi
Schools provided by the listing agent
- Elementary: Buford
- Middle: Buford
- High: Buford
Source: GAMLS. This data may not be complete. We recommend contacting the local school district to confirm school assignments for this home.
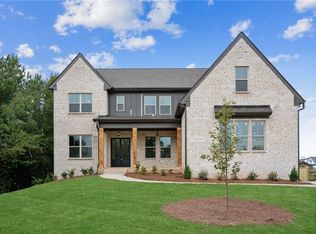
- $1,000,0005 bd4 ba3.8k sqft6040 Wade Orr Rd, Flowery Branch, GA 30542Sold
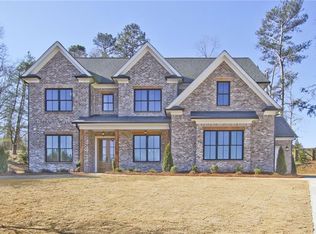
- $960,0005 bd4 ba3.8k sqft6291 Mount Salem Cir, Flowery Branch, GA 30542Sold
- $103,0004 bd4 ba3.5k sqft6299 Mount Salem Cir, Flowery Branch, GA 30542Sold
- $999,9995 bd5 ba3.9k sqft6295 Mount Salem Cir, Flowery Branch, GA 30542Sold
- $531,3004 bd2 ba3.3k sqft6236 Brookridge Dr, Flowery Branch, GA 30542Off Market
- $638,4005 bd4 ba4.4k sqft6232 Brookridge Dr, Flowery Branch, GA 30542Off Market
- $596,8005 bd3 ba3.4k sqft6240 Brookridge Dr, Flowery Branch, GA 30542Off Market
- $930,0005 bd5 ba3.7k sqft6036 Wade Orr Rd, Flowery Branch, GA 30542Sold
A local agent can set up tours, give advice and negotiate with sellers.
Similar homes
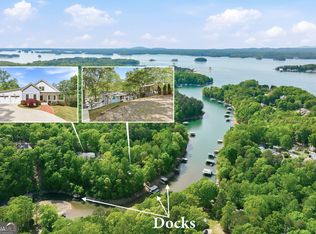
- $1,895,0005 bd4 ba3.6k sqft5046 McKinzey Ln, Flowery Branch, GA 30542Active
 MLS ID #10727708, Sheila K Davis, Sheila Davis Group. GAMLS
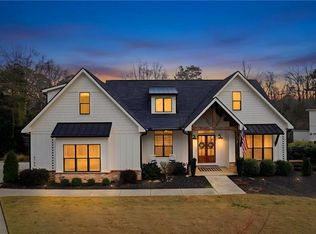
 - $1,275,0006 bd6 ba5.1k sqft6754 Gaines Ferry Rd, Flowery Branch, GA 30542For Sale
 MLS ID #7735066, Jason Lapene, Jason Lapene Real Estate. FMLS GA
 - $1,375,0003 bd4 ba3.4k sqft6592 Gaines Ferry Rd, Flowery Branch, GA 30542Active
 MLS ID #10725940, Georgia Schultz, Harry Norman Realtors. GAMLS
 - $1,999,0006 bd7 ba5.3k sqft5983 Nachoochee Trl, Flowery Branch, GA 30542Active
 MLS ID #10695418, Shelley R Shope, Keller Williams Lanier Partners. GAMLS
 - $1,125,0006 bd5 ba7.7k sqft4621 Quail Ct, Flowery Branch, GA 30542ActiveMLS ID #10806674, Jacquelyn Struble, Virtual Properties Realty.com. GAMLS
- $1,499,0006 bd6 ba4.4k sqft4359 Sandy Hill Rd, Buford, GA 30519ActiveMLS ID #10776604, Rachel N Webb, Hill Wood Realty. GAMLS
- $1,890,0005 bd6 ba5.7k sqft3608 Sunflower Dr, Buford, GA 30519ActiveMLS ID #10780903, Chris Arthur, Keller Williams Realty Atl. Partners. GAMLS
- $1,596,0004 bd4 ba4k sqft8190 Old Mill Dr, Gainesville, GA 30506ActiveMLS ID #10802572, Rhonda Giarraffa, Century 21 Results. GAMLS
- $1,224,9005 bd5 ba4.1k sqft2973 N Bogan Rd NE, Buford, GA 30519New ConstructionMLS ID #7815790, ALPHA PROPERTY GROUP, HomeSmart. FMLS GA
- $1,750,0004 bd5 ba4.9k sqft4445 Pebble Rock Dr, Cumming, GA 30041For SaleMLS ID #7808395, Jeremey Ashman, Ashman Associates, Inc.. FMLS GA
- $1,695,0006 bd6 ba7.3k sqft3735 Hamilton Mill Rd, Buford, GA 30519For SaleMLS ID #7767841, Felipe Poveda, Compass. FMLS GA
- $1,599,0005 bd6 ba4.6k sqft5664 Brendlynn Dr, Suwanee, GA 30024For SaleMLS ID #7754816, CARY COOPER, Virtual Properties Realty.com. FMLS GA
- $1,350,0005 bd4 ba4.4k sqft5545 Our Rd, Oakwood, GA 30566ActiveMLS ID #10789442, Manny Casanas, Virtual Properties Realty.com. GAMLS
- $1,598,0006 bd5 ba5.7k sqft2316 Mountain Crest Pl, Gainesville, GA 30501For SaleMLS ID #7698854, Alicia Lee, Virtual Properties Realty. Biz. FMLS GA
- $1,649,9005 bd4 ba2.8k sqft3454 Green Apple Rd, Gainesville, GA 30506ActiveMLS ID #10716139, Mickey R Hyams Sr, Keller Williams Community Partners. GAMLS
- $1,748,8005 bd5 ba6.4k sqft2825 Cork St, Braselton, GA 30517Active Under ContractMLS ID #10809735, Holly Suddath, BHHS Georgia Properties. GAMLS
- $1,800,0005 bd4 ba4.8k sqft4475 Pebble Rock Dr, Cumming, GA 30041ActiveMLS ID #10739953, Tanya Oursler, Realty Associates of Atlanta. GAMLS
- $1,324,9005 bd5 ba4.1k sqft4418 Shellie Ln, Oakwood, GA 30566ActiveMLS ID #10789229, Tyler Russell, Engel & V?lkers Atlanta. GAMLS
- $1,700,0006 bd6 ba5.8k sqft254 Fortress Way, Jefferson, GA 30549For SaleMLS ID #7732916, Jerry Freeman, Virtual Properties Realty.Net, LLC.. FMLS GA
- $1,349,9005 bd6 ba6.1k sqft5811 Yoshino Cherry Ln, Braselton, GA 30517ActiveMLS ID #10727987, Cathy B Cobb, BHHS Georgia Properties. GAMLS
