BRAND NEW CONSTRUCTION! TOP-RATED BUFORD CITY SCHOOLS! 5 BED, 5 BATH CRAFTSMAN STYLE CUSTOM HOME. Welcome to the Addison plan! This custom, four-sided brick home offers a spacious 3982 square feet, basement and 3-car garage. As you walk in the front entrance you will be welcomed with LVT flooring extending throughout the main level. The foyer leads you to a formal dining room to the left featuring large windows with natural lighting and craftsman trim and an office/flex space to the right with custom trim accent wall. The butlerCOs pantry features quartz countertops connecting the dining and kitchen. In the kitchen, you will find an open concept to the breakfast and living areas, quartz countertops, large island and beautiful cabinetry. The walk-in pantry has custom shelving for easy organization. There is a bedroom and full bath on the main floor, great for hosting overnight guests. The covered back porch with fireplace and private backyard is perfect for relaxing or entertaining. The second level offers a spacious owners suite with double vanity bathroom, large walk-in shower and his and hers closets. There is an upstairs media room great for entertaining, exercising or lounging along with 3 additional bedrooms and bathrooms. Laundry room conveniently located upstairs. Built by SPI Homes **PHOTOS ARE STOCK PHOTO FOR ILLUSTRATIVE PURPOSES ONLY. ACTUAL DESIGN SELECTIONS MAY VARY**
Closed
Street View
$999,999
6295 Mount Salem Cir, Flowery Branch, GA 30542
5beds
3,982sqft
Single Family Residence
Built in 2024
0.55 Acres Lot
$980,400 Zestimate®
$251/sqft
$3,657 Estimated rent
Home value
$980,400
$912,000 - $1.05M
$3,657/mo
Zestimate® history
Owner options
List your home for rent
$3,657/mo
Rent Zestimate®
Find your next renter with Zillow Rental Manager. Plus, with online applications, you can quickly screen prospective tenants – for free.
$3,657/mo
Rent Zestimate®
Refinance and save
$6,094/mo
Est. payment
Refinancing to a lower rate could help reduce your monthly payments and save thousands over the life of the loan.
$6,094/mo
Est. payment
Explore your selling options
Work with a Zillow partner agent
Leverage their expertise and Zillow's premium Showcase listings to get your home seen by more buyers.
Get startedList with your own agent
Get your home in front of millions of buyers by listing it on Zillow.
Learn how to do itSell it yourself
Take full control of how buyers see your home on Zillow by listing For Sale by Owner (FSBO).
List your homeWhat's special
Zillow last checked:
Listing updated:
Listed by:
Amanda Puckett 404-456-1238,
Peggy Slappey Properties
Bought with:
John R Cook, 263822
Keller Williams Community Partners
Source: GAMLS,MLS#: 10324099
Facts & features
Interior
Bedrooms & bathrooms
- Bedrooms: 5
- Bathrooms: 5
- Full bathrooms: 5
- Main level bathrooms: 1
- Main level bedrooms: 1
Rooms
- Room types: Family Room, Foyer, Laundry, Media Room, Office
Kitchen
- Features: Breakfast Area, Breakfast Room, Kitchen Island, Pantry, Walk-in Pantry
Heating
- Central, Electric, Forced Air
Cooling
- Ceiling Fan(s), Central Air, Zoned
Appliances
- Included: Dishwasher, Disposal, Double Oven, Gas Water Heater, Microwave
- Laundry: In Hall, Mud Room, Upper Level
Features
- Bookcases, Double Vanity, High Ceilings, Tray Ceiling(s), Walk-In Closet(s)
- Flooring: Carpet, Laminate, Tile
- Windows: Double Pane Windows
- Basement: Bath/Stubbed,Unfinished
- Attic: Pull Down Stairs
- Number of fireplaces: 2
- Fireplace features: Factory Built, Family Room, Gas Starter, Outside
- Common walls with other units/homes: No Common Walls
Interior area
- Total structure area: 3,982
- Total interior livable area: 3,982 sqft
- Finished area above ground: 3,982
- Finished area below ground: 0
Property
Parking
- Total spaces: 3
- Parking features: Attached, Garage, Garage Door Opener, Side/Rear Entrance
- Has attached garage: Yes
Features
- Levels: Two
- Stories: 2
- Patio & porch: Deck, Patio
- Body of water: None
Lot
- Size: 0.55 Acres
- Features: Level
Details
- Parcel number: 0.0
Construction
Type & style
- Home type: SingleFamily
- Architectural style: Brick 4 Side,Craftsman,Traditional
- Property subtype: Single Family Residence
Materials
- Brick
- Roof: Composition
Condition
- Under Construction
- New construction: Yes
- Year built: 2024
Details
- Warranty included: Yes
Utilities & green energy
- Electric: 220 Volts
- Sewer: Public Sewer
- Water: Public
- Utilities for property: Electricity Available, Natural Gas Available, Phone Available, Sewer Available, Underground Utilities, Water Available
Community & HOA
Community
- Features: None
- Security: Smoke Detector(s)
- Subdivision: WADE ORR
HOA
- Has HOA: No
- Services included: None
Location
- Region: Flowery Branch
Financial & listing details
- Price per square foot: $251/sqft
- Tax assessed value: $1,000,100
- Annual tax amount: $8,247
- Date on market: 6/17/2024
- Cumulative days on market: 157 days
- Listing agreement: Exclusive Right To Sell
- Listing terms: Cash,Conventional,FHA,VA Loan
- Electric utility on property: Yes
Price history
| Date | Event | Price |
|---|---|---|
| 11/18/2024 | Sold | $999,999-3.8%$251/sqft |
Source:  GAMLS #10324099 Report a problem GAMLS #10324099 Report a problem | ||
| 10/17/2024 | Price change | $1,039,000-0.1%$261/sqft |
Source: GAMLS #10324099 Report a problem | ||
| 9/16/2024 | Price change | $1,039,900-0.9%$261/sqft |
Source:  FMLS GA #7456371 Report a problem FMLS GA #7456371 Report a problem | ||
| 6/19/2024 | Price change | $1,049,000-4.5%$263/sqft |
Source: FMLS GA #7405918 Report a problem | ||
| 6/18/2024 | Listed for sale | $1,099,000$276/sqft |
Source: FMLS GA #7405918 Report a problem | ||
Public tax history
| Year | Property taxes | Tax assessment |
|---|---|---|
| 2025 | $8,247 +1042.6% | $400,040 +726.5% |
| 2024 | $722 +93.1% | $48,400 +171.3% |
| 2023 | $374 -41.8% | $17,840 -39.7% |
| 2022 | $642 | $29,600 |
Find assessor info on the county website
Neighborhood: 30542
Nearby homes
- $103,0004 bd4 ba3.5k sqft6299 Mount Salem Cir, Flowery Branch, GA 30542Sold
- $1,599,0005 bd5 ba5.4k sqft6044 Wade Orr Rd, Flowery Branch, GA 30542For Sale

- $638,3005 bd4 ba4.4k sqft6232 Brookridge Dr, Flowery Branch, GA 30542Off Market
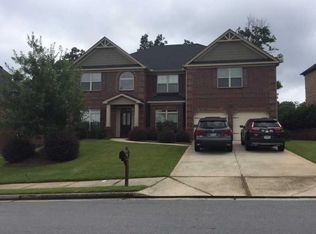
- $680,0005 bd4 ba4.7k sqft6228 Brookridge Dr, Flowery Branch, GA 30542Sold

- $590,0005 bd3 ba3.4k sqft6224 Brookridge Dr, Flowery Branch, GA 30542Sold
- $644,0005 bd4 ba4.3k sqft6220 Brookridge Dr, Flowery Branch, GA 30542Off Market
- $789,9005 bd4 ba3.3k sqft4250 Hosch Reserve Dr, Buford, GA 30519New Construction
- $1,000,0005 bd4 ba3.8k sqft6040 Wade Orr Rd, Flowery Branch, GA 30542Sold
Nearby schools
GreatSchools rating
- NABuford Elementary SchoolGrades: PK-KDistance: 3.7 mi
- 9/10Buford Middle SchoolGrades: 6-8Distance: 3.3 mi
- 9/10Buford High SchoolGrades: 9-12Distance: 4.2 mi
Schools provided by the listing agent
- Elementary: Buford
- Middle: Buford
- High: Buford
Source: GAMLS. This data may not be complete. We recommend contacting the local school district to confirm school assignments for this home.
Get a cash offer in 3 minutes
Find out how much your home could sell for in as little as 3 minutes with a no-obligation cash offer.
Estimated market value
$980,400
Get a cash offer in 3 minutes
Find out how much your home could sell for in as little as 3 minutes with a no-obligation cash offer.
Estimated market value
$980,400
- Georgia
- Hall County
- Flowery Branch
- 30542
- 6295 Mount Salem Cir
Nearby cities
Nearby zip codes
Other Flowery Branch Topics
