Skip main navigation
Closed
  • Price Unknown

    6045 Camp St, New Orleans, LA 70118

    4beds
    2,765sqft
    Single Family Residence
    Built in 1980
    5,050 Square Feet Lot
    $1,279,600 Zestimate®
    $--/sqft
    $6,181 Estimated rent

    Home value

    $1,279,600

    $1.22M - $1.34M

    $6,181/mo

    Zestimate® history
    Loading
    Loading...

    Owner options

    List your home for rent

    $6,181/mo

    Rent Zestimate®

    Find your next renter with Zillow Rental Manager. Plus, with online applications, you can quickly screen prospective tenants – for free.

    Learn more

    $6,181/mo

    Rent Zestimate®

    Refinance and save

    Refinancing to a lower rate could help reduce your monthly payments and save thousands over the life of the loan.

    See today's rates

    Explore your selling options

    Work with a Zillow partner agent

    Leverage their expertise and Zillow's premium Showcase listings to get your home seen by more buyers.

    Get started

    List with your own agent

    Get your home in front of millions of buyers by listing it on Zillow.

    Learn how to do it

    Sell it yourself

    Take full control of how buyers see your home on Zillow by listing For Sale by Owner (FSBO).

    List your home

    What's special

    Ample storageFour bedroomsGenerous living spacesLarge covered patioOutdoor kitchenExposed beamsAbundant natural light
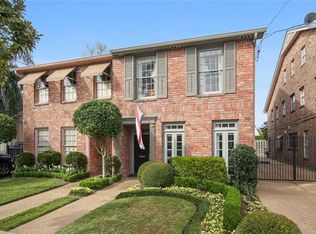
    Positioned within one of Uptown’s most sought after pockets, this residence captures the essence of classic New Orleans living. Just moments from Magazine Street, Audubon Park, and some of the city’s most beloved restaurants and boutiques, the location offers a rare combination of walkability and everyday ease. Inside, the home balances warmth and sophistication across four bedrooms and three full bathrooms. Exposed beams, generous living spaces, and abundant natural light create an atmosphere that feels both refined and inviting, while the layout flows effortlessly between formal and casual spaces. The updated kitchen features modern finishes, ample storage, and an open connection to the living and dining areas, making it equally suited for everyday living and entertaining. Designed for seamless indoor outdoor living, the backyard feels like a private retreat with a large covered patio, outdoor kitchen, and pool, creating the perfect setting for long dinners, relaxed weekends, and year round enjoyment. Fully gated for added privacy, the property also offers off street parking for 3+ vehicles behind an electric gate, a rare and highly coveted Uptown amenity, along with the added convenience of a whole home generator. Paired with thoughtful updates and timeless character, the home presents a rare opportunity to experience Uptown living at its finest.

    Zillow last checked:

    Listing updated:

    Listed by:

    Amberly Stuart 504-444-8035,

    Compass Garden District,

    Collette Stone 504-274-9559,

    Compass Garden District

    Bought with:

    Sarah Martzolf

    McEnery Residential, LLC

    Source: GSREIN,MLS#: 2556907MLS Logo

    Facts & features

    Interior

    Bedrooms & bathrooms
    • Bedrooms: 4
    • Bathrooms: 3
    • Full bathrooms: 3
    Primary bedroom
    • Description: Flooring: Wood
    • Level: Second
    • Dimensions: 12.9x17.4
    Bedroom
    • Description: Flooring: Wood
    • Level: Second
    • Dimensions: 10.6x13.9
    Bedroom
    • Description: Flooring: Wood
    • Level: Second
    • Dimensions: 10.6x13.8
    Bedroom
    • Description: Flooring: Wood
    • Level: First
    • Dimensions: 10.5x11.6
    Dining room
    • Description: Flooring: Wood
    • Level: First
    • Dimensions: 9.3x16.2
    Kitchen
    • Description: Flooring: Wood
    • Level: First
    • Dimensions: 13.3x11.9
    Living room
    • Description: Flooring: Wood
    • Level: First
    • Dimensions: 21.3x14.1
    Living room
    • Description: Flooring: Wood
    • Level: First
    • Dimensions: 18.1x16.2
    Heating
    • Central
    Cooling
    • Central Air
    Appliances
    • Included: Dryer, Dishwasher, Oven, Range, Refrigerator, Washer
    Features
    • Has fireplace: Yes
    • Fireplace features: Gas
    Interior area
    • Total structure area: 3,165
    • Total interior livable area: 2,765 sqft

    Property

    Parking
    • Total spaces: 3
    • Parking features: Carport, Off Street, Three or more Spaces
    • Has carport: Yes
    Features
    • Levels: Two
    • Stories: 2
    • Patio & porch: Other
    • Pool features: In Ground
    Lot
    • Size: 5,050 Square Feet
    • Dimensions: 50 x 101
    • Features: City Lot, Rectangular Lot
    Details
    • Parcel number: 615202225
    • Special conditions: None

    Construction

    Type & style
    • Home type: SingleFamily
    • Architectural style: Traditional
    • Property subtype: Single Family Residence
    Materials
    • Brick, Stucco
    • Foundation: Slab
    • Roof: Shingle
    Condition
    • Excellent
    • Year built: 1980

    Utilities & green energy

    • Electric: Generator
    • Sewer: Public Sewer
    • Water: Public

    Community & HOA

    HOA
    • Has HOA: No
    Location
    • Region: New Orleans

    Financial & listing details

    • Tax assessed value: $964,100
    • Annual tax amount: $12,725
    • Date on market: 5/7/2026

    Price history

    DateEventPrice
    6/3/2026Sold--
    Source: GSREIN #2556907 Report a problem
    5/12/2026Contingent$1,275,000$461/sqft
    Source: GSREIN #2556907 Report a problem
    5/7/2026Listed for sale$1,275,000+10.9%$461/sqft
    Source: GSREIN #2556907 Report a problem
    6/22/2025Listing removed$1,150,000$416/sqft
    Source: Latter and Blum #2496477 Report a problem
    5/15/2025Price change$1,150,000-11.2%$416/sqft
    Source: GSREIN #2496477 Report a problem
    4/17/2025Listed for sale$1,295,000+17.7%$468/sqft
    Source: GSREIN #2496477 Report a problem
    12/16/2016Sold--
    Source: GSREIN #2066608 Report a problem
    11/9/2016Pending sale$1,100,000$398/sqft
    Source: RE/MAX N.O. Properties #2066608 Report a problem
    7/20/2016Listed for sale$1,100,000+72.4%$398/sqft
    Source: RE/MAX N.O. Properties #2066608 Report a problem
    11/20/2015Listing removed$638,000$231/sqft
    Source: Owner Report a problem
    11/19/2015Listed for sale$638,000-49%$231/sqft
    Source: Owner Report a problem
    8/15/2013Sold--
    Source: Public Record Report a problem
    6/15/2013Pending sale$1,250,000$452/sqft
    Source: Keller Williams - New Orleans #952260 Report a problem
    5/22/2013Listed for sale$1,250,000$452/sqft
    Source: Keller Williams Realty NO*8601 Leake Ave*504-862-0100*Each office independently owned and operated Report a problem

    Public tax history

    YearProperty taxesTax assessment
    2026$12,725 $96,410
    2025$12,725 -1.5%$96,410
    2024$12,918 +10.6%$96,410 +16.2%
    2023$11,675 +4%$82,970 +4%
    2022$11,224 -6%$79,770 -3.9%
    2021$11,944 -8.7%$82,970 -7.8%
    2020$13,084 -3.8%$90,000
    2019$13,597 -3.4%$90,000
    2018$14,072 $90,000
    2017$14,072 -1.9%$90,000 -10%
    2016$14,342 -1.7%$100,000
    2015$14,593 $100,000
    2014$14,593 +2.6%$100,000 +92.3%
    2013$14,225 $52,000
    2012-- $52,000
    2011-- $52,000
    2010-- $52,000
    2009-- $52,000
    2007-- $52,000 +56.5%
    2006-- $33,220
    2004-- $33,220 +76.9%
    2002-- $18,780
    2001-- $18,780
    2000-- $18,780
    Find assessor info on the county website

    Neighborhood: Audubon

    Nearby schools

    GreatSchools rating
    Get a cash offer in 3 minutes
    Find out how much your home could sell for in as little as 3 minutes with a no-obligation cash offer.
    Estimated market value
    $1,279,600
    Get a cash offer in 3 minutes
    Find out how much your home could sell for in as little as 3 minutes with a no-obligation cash offer.
    Estimated market value
    $1,279,600