Skip main navigation
Closed
  • Price Unknown

    919 Webster St, New Orleans, LA 70118

    4beds
    5,137sqft
    Single Family Residence
    Built in 1980
    0.33 Acres Lot
    $2,923,900 Zestimate®
    $--/sqft
    $7,795 Estimated rent

    Home value

    $2,923,900

    $2.51M - $3.39M

    $7,795/mo

    Zestimate® history
    Loading
    Loading...

    Owner options

    List your home for rent

    $7,795/mo

    Rent Zestimate®

    Find your next renter with Zillow Rental Manager. Plus, with online applications, you can quickly screen prospective tenants – for free.

    Learn more

    $7,795/mo

    Rent Zestimate®

    Refinance and save

    Refinancing to a lower rate could help reduce your monthly payments and save thousands over the life of the loan.

    See today's rates

    Explore your selling options

    Work with a Zillow partner agent

    Leverage their expertise and Zillow's premium Showcase listings to get your home seen by more buyers.

    Get started

    List with your own agent

    Get your home in front of millions of buyers by listing it on Zillow.

    Learn how to do it

    Sell it yourself

    Take full control of how buyers see your home on Zillow by listing For Sale by Owner (FSBO).

    List your home

    What's special

    New saltwater poolPool houseGourmet kitchenSteps from audubon parkOutdoor oasisHot tubSpa-like bathroom
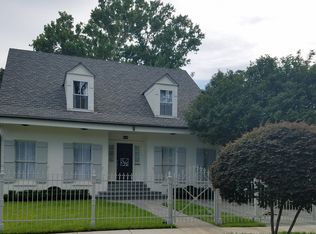
    Wow! Nestled in the heart of New Orleans, just steps from Audubon Park and Magazine St., this stunning, historic home is a rare gem on a sprawling lot. Thoughtfully renovated and meticulously maintained, with oversized rooms, it blends timeless charm with modern luxury. The gourmet kitchen is a chef's dream, featuring a double La Cornue gas oven & range, Subzero appliances, a walk-in pantry, oversized sink and many additional high end features. The primary suite is an ultimate retreat that boasts a spa-like bathroom, a huge custom-designed closet, and a loft for relaxing/reading/crafting or an office. The outdoor oasis includes a new saltwater pool and hot tub with virtual controls, a pool house with bathroom and outdoor shower, and a newly landscaped yard with a sprinkler system, timed lighting, speaker system, drainage and a sump pump. Additional highlights include: whole-house generator, elevator for added convenience, off-street parking for multiple cars. This home is perfect for those seeking luxury, space, and the best of New Orleans living! Don't miss this exceptional property!

    Zillow last checked:

    Listing updated:

    Listed by:

    Ashley Nesser 504-458-3536,

    Compass Uptown (LATT07),

    Evelyn Randle 504-813-1225,

    Compass Uptown (LATT07)

    Bought with:

    Caroline Graham

    Compass Uptown (LATT07)

    Source: GSREIN,MLS#: 2477972MLS Logo

    Facts & features

    Interior

    Bedrooms & bathrooms
    • Bedrooms: 4
    • Bathrooms: 4
    • Full bathrooms: 3
    • 1/2 bathrooms: 1
    Primary bedroom
    • Level: Second
    • Dimensions: 20.6 x 15.1
    Bedroom
    • Level: Second
    • Dimensions: 17.5 x 14.11
    Bedroom
    • Level: Second
    • Dimensions: 17.5 x 14.5
    Bedroom
    • Description: Flooring: Plank,Simulated Wood
    • Level: Second
    • Dimensions: 16.11 x 14.11
    Other
    • Level: Second
    • Dimensions: 10.2 x 14.4
    Other
    • Level: First
    • Dimensions: 13.9 x 9.3
    Dining room
    • Level: First
    • Dimensions: 27.7 x 14.9
    Family room
    • Level: First
    • Dimensions: 27.11 x 14.10
    Foyer
    • Level: First
    • Dimensions: 26.6 x 17.4
    Kitchen
    • Level: First
    • Dimensions: 22.8 x 14.6
    Laundry
    • Level: Second
    • Dimensions: 5.11 x 10.10
    Living room
    • Level: First
    • Dimensions: 27.11 x 14.4
    Other
    • Level: First
    • Dimensions: 13.9 x 22.2
    Heating
    • Central, Multiple Heating Units
    Cooling
    • Central Air, 3+ Units
    Appliances
    • Included: Double Oven, Dryer, Dishwasher, Disposal, Microwave, Refrigerator, Wine Cooler, Washer
    Features
    • Attic, Wet Bar, Carbon Monoxide Detector, Elevator, Guest Accommodations, Pantry, Pull Down Attic Stairs
    • Attic: Pull Down Stairs
    • Has fireplace: Yes
    • Fireplace features: Gas
    Interior area
    • Total structure area: 5,620
    • Total interior livable area: 5,137 sqft

    Property

    Parking
    • Total spaces: 3
    • Parking features: Driveway, Off Street, Three or more Spaces
    • Has uncovered spaces: Yes
    Features
    • Levels: Two
    • Stories: 2
    • Patio & porch: Patio
    • Exterior features: Fence, Sprinkler/Irrigation, Patio, Sound System
    • Pool features: In Ground, Salt Water
    • Has spa: Yes
    Lot
    • Size: 0.33 Acres
    • Dimensions: 91/80 x 158
    • Features: City Lot, Oversized Lot
    Details
    • Additional structures: Guest House
    • Parcel number: 615202222
    • Special conditions: None

    Construction

    Type & style
    • Home type: SingleFamily
    • Architectural style: Spanish
    • Property subtype: Single Family Residence
    Materials
    • Brick, Stucco
    • Foundation: Slab
    • Roof: Shingle
    Condition
    • Excellent
    • Year built: 1980

    Utilities & green energy

    • Electric: Generator
    • Sewer: Public Sewer
    • Water: Public

    Community & neighborhood

    Security
    • Security features: Security System
    Location
    • Region: New Orleans

    Price history

    DateEventPrice
    12/27/2024Sold--
    Source: GSREIN #2477972 Report a problem
    12/6/2024Pending sale$2,895,000$564/sqft
    Source: Latter and Blum #2477972 Report a problem
    12/6/2024Contingent$2,895,000$564/sqft
    Source: GSREIN #2477972 Report a problem
    12/2/2024Listed for sale$2,895,000+18.4%$564/sqft
    Source: GSREIN #2477972 Report a problem
    12/4/2020Sold--
    Source: GSREIN #2264792 Report a problem
    10/1/2020Pending sale$2,445,000$476/sqft
    Source: REVE, REALTORS #2264792 Report a problem
    8/10/2020Listed for sale$2,445,000-4.1%$476/sqft
    Source: REVE, REALTORS #2264792 Report a problem
    12/4/2019Listing removed$2,550,000$496/sqft
    Source: REVE, REALTORS #2201808 Report a problem
    9/23/2019Price change$2,550,000-7.3%$496/sqft
    Source: REVE, REALTORS #2201808 Report a problem
    8/19/2019Price change$2,750,000-6.8%$535/sqft
    Source: REVE, REALTORS #2201808 Report a problem
    5/31/2019Price change$2,950,000-10.5%$574/sqft
    Source: REVE, REALTORS #2201808 Report a problem
    5/6/2019Listed for sale$3,295,000$641/sqft
    Source: REVE, REALTORS #2201808 Report a problem
    6/25/2013Sold--
    Source: Public Record Report a problem

    Public tax history

    YearProperty taxesTax assessment
    2026$36,578 +32.7%$277,130 +28.5%
    2025$27,568 -1.5%$215,710
    2024$27,984 -6.2%$215,710 -1.4%
    2023$29,819 +0.9%$218,730 +4.2%
    2022$29,539 -3.4%$209,930 -1.2%
    2021$30,575 -10.9%$212,400 -10%
    2020$34,310 +32.8%$236,000 +38%
    2019$25,835 +2.2%$171,000
    2018$25,274 $171,000
    2017$25,274 -1.9%$171,000 -10%
    2016$25,764 -8.8%$190,000
    2015$28,253 $190,000
    2014$28,253 +2.3%$190,000 +106.5%
    2013$27,606 $92,010
    2012-- $92,010
    2011-- $92,010
    2010-- $92,010
    2009-- $92,010
    2007-- $92,010 +83.6%
    2006-- $50,120
    2004-- $50,120 +14.6%
    2002-- $43,750
    2001-- $43,750
    2000-- $43,750

    Find assessor info on the county website

    Neighborhood: Audubon

    Nearby schools

    GreatSchools rating
    Get a cash offer in 3 minutes
    Find out how much your home could sell for in as little as 3 minutes with a no-obligation cash offer.
    Estimated market value
    $2,923,900
    Get a cash offer in 3 minutes
    Find out how much your home could sell for in as little as 3 minutes with a no-obligation cash offer.
    Estimated market value
    $2,923,900