OFFERING Lender-paid 2-1 Temporary Rate Buy-Down. Inquire for more information. Situated at the end of a quiet cul-de-sac with serene pond views, this spacious and well-maintained two-story home is move-in ready and packed with features. Offering 5 bedrooms, 3.5 baths, a private downstairs in-law suite, dedicated office, and both formal and casual dining areas, the layout is ideal for flexible living and entertaining. The kitchen boasts a walk-in pantry designed to keep counter appliances out of sight, while the oversized upstairs primary suite provides a peaceful retreat. Outside, enjoy a large private backyard with a sparkling swimming pool, expansive covered and uncovered patio spaces, two side yards, and a storage shed. With quick access to central DFW and thoughtful updates throughout, this home is ready for its next owner to enjoy comfort, convenience, and character in a prime North Richland Hills location.
Sold
Price Unknown
6045 Turtle Creek Ct, North Richland Hills, TX 76180
5beds
3,788sqft
Single Family Residence
Built in 2006
0.3 Acres Lot
$733,500 Zestimate®
$--/sqft
$4,599 Estimated rent
Home value
$733,500
$682,000 - $785,000
$4,599/mo
Zestimate® history
Owner options
List your home for rent
$4,599/mo
Rent Zestimate®
Find your next renter with Zillow Rental Manager. Plus, with online applications, you can quickly screen prospective tenants – for free.
$4,599/mo
Rent Zestimate®
Refinance and save
$905/mo
Est. payment
Refinancing to a lower rate could help reduce your monthly payments and save thousands over the life of the loan.
$905/mo
Est. payment
Explore your selling options
Work with a Zillow partner agent
Leverage their expertise and Zillow's premium Showcase listings to get your home seen by more buyers.
Get startedList with your own agent
Get your home in front of millions of buyers by listing it on Zillow.
Learn how to do itSell it yourself
Take full control of how buyers see your home on Zillow by listing For Sale by Owner (FSBO).
List your homeWhat's special
Sparkling swimming poolDedicated officeTwo side yardsStorage shedPrivate downstairs in-law suiteQuiet cul-de-sacSerene pond views
Zillow last checked:
Listing updated:
Listed by:
Micah Evans 0719896 214-232-7880,
Coldwell Banker Realty Frisco 972-712-8500
Bought with:
Christopher Marr
Catapult Realty Partners, LLC
Source: NTREIS,MLS#: 21141070
Facts & features
Interior
Bedrooms & bathrooms
- Bedrooms: 5
- Bathrooms: 4
- Full bathrooms: 3
- 1/2 bathrooms: 1
Primary bedroom
- Features: Ceiling Fan(s), Dual Sinks, En Suite Bathroom, Walk-In Closet(s)
- Level: Second
- Dimensions: 17 x 14
Bedroom
- Features: Ceiling Fan(s)
- Level: First
- Dimensions: 11 x 12
Bedroom
- Features: Ceiling Fan(s)
- Level: Second
- Dimensions: 11 x 12
Bedroom
- Features: Ceiling Fan(s)
- Level: Second
- Dimensions: 11 x 12
Bedroom
- Features: Ceiling Fan(s)
- Level: Second
- Dimensions: 10 x 13
Breakfast room nook
- Level: First
- Dimensions: 9 x 14
Dining room
- Level: First
- Dimensions: 11 x 12
Game room
- Features: Ceiling Fan(s)
- Level: Second
- Dimensions: 17 x 19
Game room
- Level: Second
- Dimensions: 7 x 10
Other
- Features: Ceiling Fan(s), Separate Shower, Walk-In Closet(s)
- Level: First
- Dimensions: 11 x 22
Kitchen
- Features: Butler's Pantry, Kitchen Island, Walk-In Pantry
- Level: First
- Dimensions: 14 x 13
Living room
- Features: Ceiling Fan(s), Fireplace
- Level: First
- Dimensions: 18 x 20
Office
- Level: First
- Dimensions: 8 x 10
Heating
- Central, Natural Gas
Cooling
- Central Air, Ceiling Fan(s), Electric
Appliances
- Included: Dishwasher, Electric Cooktop, Electric Oven, Disposal, Gas Water Heater, Microwave
Features
- High Speed Internet, In-Law Floorplan, Kitchen Island, Open Floorplan, Pantry, Natural Woodwork, Walk-In Closet(s)
- Flooring: Carpet, Hardwood, Tile, Travertine
- Has basement: No
- Number of fireplaces: 1
- Fireplace features: Heatilator, Living Room
Interior area
- Total interior livable area: 3,788 sqft
Property
Parking
- Total spaces: 2
- Parking features: Additional Parking
- Attached garage spaces: 2
Features
- Levels: Two
- Stories: 2
- Patio & porch: Covered
- Exterior features: Private Yard, Rain Gutters, Storage
- Pool features: Gunite, In Ground, Pool, Waterfall
- Fencing: Masonry,Wood
- Has view: Yes
- View description: Water
- Has water view: Yes
- Water view: Water
Lot
- Size: 0.3 Acres
- Features: Cul-De-Sac, Interior Lot
Details
- Additional structures: Shed(s)
- Parcel number: 40286231
Construction
Type & style
- Home type: SingleFamily
- Architectural style: Traditional,Detached
- Property subtype: Single Family Residence
Materials
- Brick
- Foundation: Slab
- Roof: Composition
Condition
- Year built: 2006
Utilities & green energy
- Sewer: Public Sewer
- Water: Public
- Utilities for property: Electricity Connected, Natural Gas Available, Sewer Available, Separate Meters, Underground Utilities, Water Available
Community & HOA
Community
- Features: Curbs, Sidewalks
- Security: Fire Alarm
- Subdivision: Fountain Ridge
HOA
- Has HOA: Yes
- Services included: Association Management, Maintenance Grounds
- HOA fee: $905 annually
- HOA name: Compose Rose of North Texas
- HOA phone: 214-910-1115
Location
- Region: North Richland Hills
Financial & listing details
- Tax assessed value: $503,328
- Annual tax amount: $12,014
- Date on market: 12/31/2025
- Cumulative days on market: 50 days
- Electric utility on property: Yes
Price history
| Date | Event | Price |
|---|---|---|
| 3/13/2026 | Sold | -- |
Source: NTREIS #21141070 Report a problem | ||
| 2/27/2026 | Pending sale | $740,000$195/sqft |
Source: NTREIS #21141070 Report a problem | ||
| 2/23/2026 | Contingent | $740,000$195/sqft |
Source: NTREIS #21141070 Report a problem | ||
| 12/31/2025 | Listed for sale | $740,000-1.2%$195/sqft |
Source: NTREIS #21141070 Report a problem | ||
| 11/14/2025 | Listing removed | $749,000$198/sqft |
Source: NTREIS #21057705 Report a problem | ||
| 10/14/2025 | Price change | $749,000-1.4%$198/sqft |
Source: NTREIS #21057705 Report a problem | ||
| 9/11/2025 | Listed for sale | $760,000+151.7%$201/sqft |
Source: NTREIS #21057705 Report a problem | ||
| 4/11/2012 | Listing removed | $302,000$80/sqft |
Source: Speck Realty Group #11716698 Report a problem | ||
| 3/15/2012 | Price change | $302,000-3.2%$80/sqft |
Source: Speck Realty Group #11716698 Report a problem | ||
| 2/5/2012 | Listed for sale | $312,000$82/sqft |
Source: Speck Realty Group #11716698 Report a problem | ||
Public tax history
| Year | Property taxes | Tax assessment |
|---|---|---|
| 2025 | $8,289 -15.9% | $503,328 -9.1% |
| 2024 | $9,858 | $553,661 +2% |
| 2023 | -- | $542,805 -4.6% |
| 2022 | -- | $568,937 +31% |
| 2021 | $10,122 | $434,229 +7.2% |
| 2020 | -- | $405,229 |
| 2019 | $9,617 +0.3% | $405,229 +3.6% |
| 2018 | $9,593 +1.7% | $391,117 +2.3% |
| 2017 | $9,434 +8.2% | $382,145 -0.3% |
| 2016 | $8,722 +8.6% | $383,125 +20.6% |
| 2015 | $8,031 | $317,800 |
| 2014 | $8,031 | $317,800 +4.1% |
| 2013 | -- | $305,200 +2% |
| 2012 | -- | $299,200 -3.2% |
| 2011 | -- | $309,100 -8% |
| 2010 | -- | $335,900 -0.1% |
| 2009 | -- | $336,100 |
| 2008 | -- | $336,100 +4.5% |
| 2007 | -- | $321,700 +782.6% |
| 2006 | -- | $36,450 |
| 2005 | -- | $36,450 |
| 2004 | -- | $36,450 |
Find assessor info on the county website
Neighborhood: 76180
Nearby homes
- $735,1004 bd3 ba3.7k sqft6049 Turtle Creek Ct, North Richland Hills, TX 76180Off Market
- $451,6585 bd4 ba3.8k sqft6041 Turtle Creek Ct, North Richland Hills, TX 76180Off Market
- $607,7003 bd3 ba3.1k sqft8116 Bridge St, North Richland Hills, TX 76180Off Market
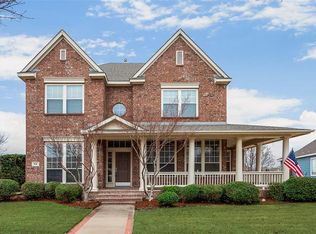
- $614,1003 bd2 ba2.6k sqft8112 Bridge St, North Richland Hills, TX 76180Off Market
- $1-- bd-- ba-- sqft6037 Turtle Creek Ct, North Richland Hills, TX 76180Off Market
- $--5 bd4 ba2.8k sqft8120 Bridge St, North Richland Hills, TX 76180Sold
- $575,0004 bd4 ba2.7k sqft6032 Turtle Creek Ct, North Richland Hills, TX 76180Off Market
- $592,5004 bd3 ba2.9k sqft8108 Bridge St, North Richland Hills, TX 76180Off Market
Nearby schools
GreatSchools rating
- 8/10Walker Creek Elementary SchoolGrades: PK-5Distance: 0.7 mi
- 10/10Smithfield Middle SchoolGrades: 6-8Distance: 0.8 mi
- 6/10Birdville High SchoolGrades: 9-12Distance: 1 mi
Schools provided by the listing agent
- Elementary: Walkercrk
- Middle: Smithfield
- High: Birdville
- District: Birdville ISD
Source: NTREIS. This data may not be complete. We recommend contacting the local school district to confirm school assignments for this home.
Get a cash offer in 3 minutes
Find out how much your home could sell for in as little as 3 minutes with a no-obligation cash offer.
Estimated market value
$733,500
Get a cash offer in 3 minutes
Find out how much your home could sell for in as little as 3 minutes with a no-obligation cash offer.
Estimated market value
$733,500
- Texas
- Tarrant County
- North Richland Hills
- 76180
- 6045 Turtle Creek Ct
Nearby cities
Nearby neighborhoods
Nearby zip codes
Other North Richland Hills Topics
- Apartments for Rent in 76180
- Houses for Sale in 76180
- Houses for Rent in 76180
- 76180 Real Estate
- North Richland Hills Condos
- Houses for Sale in North Richland Hills
- Newest Listings in North Richland Hills
- North Richland Hills Home Values
- North Richland Hills Real Estate Agents
- North Richland Hills Refinance
- North Richland Hills Mortgage Rates
