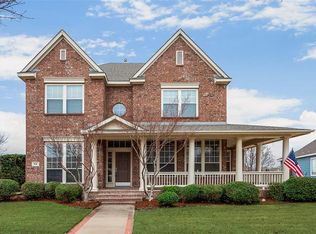
Beyond the welcoming front porch of 8120 Bridge Street lies a home that offers something increasingly difficult to find in HomeTown, five bedrooms with nearly 3200 square feet of thoughtfully designed living space and the flexibility to adapt beautifully to the way you live.
Set within one of the most beloved neighborhoods and zoned to Walker Creek Elementary, this residence combines timeless charm with the convenience of a walkable, amenity rich lifestyle. Mornings begin with coffee on the front porch, evenings are spent strolling past lakes and parks.
The home unfolds with a warm and functional layout designed for both connection and privacy. The kitchen serves as the heart of the home, appointed with granite countertops, stainless steel appliances and a gas cooktop. Above the garage, a finished bonus space of more than 300 square feet offers endless possibilities.
Thoughtfully designed without carpet, the home offers a fresh, low-maintenance environment that feels both clean and contemporary. A tankless water heater adds modern efficiency.
Life in HomeTown offers more than 25 acres of parks, lakes, trails, playgrounds and green space. Residents also enjoy close proximity to the NRH Centre, library, shopping and a five minute drive to TexRail for easy access to Fort Worth, DFW Airport and beyond.
Sold
Price Unknown
8120 Bridge St, North Richland Hills, TX 76180
5beds
2,877sqft
Single Family Residence
Built in 2003
8,581 Square Feet Lot
$630,100 Zestimate®
$--/sqft
$3,338 Estimated rent
Home value
$630,100
$592,000 - $674,000
$3,338/mo
Zestimate® history
Owner options
List your home for rent
$3,338/mo
Rent Zestimate®
Find your next renter with Zillow Rental Manager. Plus, with online applications, you can quickly screen prospective tenants – for free.
$3,338/mo
Rent Zestimate®
Refinance and save
$200/mo
Est. payment
Refinancing to a lower rate could help reduce your monthly payments and save thousands over the life of the loan.
$200/mo
Est. payment
Explore your selling options
Work with a Zillow partner agent
Leverage their expertise and Zillow's premium Showcase listings to get your home seen by more buyers.
Get startedList with your own agent
Get your home in front of millions of buyers by listing it on Zillow.
Learn how to do itSell it yourself
Take full control of how buyers see your home on Zillow by listing For Sale by Owner (FSBO).
List your homeWhat's special
Stainless steel appliancesFive bedroomsGranite countertopsWelcoming front porchGas cooktop
Zillow last checked:
Listing updated:
Listed by:
Jessica James Smith 0587574 817-801-3030,
Briggs Freeman Sothebys Intl 817-801-3030
Bought with:
Katie Saldivar, 0669163
Keller Williams Realty-FM
Source: NTREIS,MLS#: 21236750
Facts & features
Interior
Bedrooms & bathrooms
- Bedrooms: 5
- Bathrooms: 4
- Full bathrooms: 3
- 1/2 bathrooms: 1
Primary bedroom
- Features: Ceiling Fan(s), Dual Sinks, Garden Tub/Roman Tub, Separate Shower, Walk-In Closet(s)
- Level: First
- Dimensions: 16 x 15
Bedroom
- Level: Second
- Dimensions: 14 x 8
Bedroom
- Level: Second
- Dimensions: 13 x 12
Bedroom
- Level: Second
- Dimensions: 12 x 11
Bedroom
- Level: Second
- Dimensions: 10 x 10
Breakfast room nook
- Level: First
- Dimensions: 10 x 8
Dining room
- Level: First
- Dimensions: 14 x 11
Kitchen
- Features: Breakfast Bar, Eat-in Kitchen, Granite Counters
- Level: First
- Dimensions: 13 x 12
Living room
- Features: Built-in Features, Ceiling Fan(s), Fireplace
- Level: First
- Dimensions: 18 x 16
Office
- Features: Ceiling Fan(s)
- Level: First
- Dimensions: 14 x 12
Heating
- Central, Gas, Zoned
Cooling
- Central Air, Ceiling Fan(s), Electric
Appliances
- Included: Some Gas Appliances, Dishwasher, Electric Oven, Gas Cooktop, Disposal, Gas Water Heater, Microwave, Plumbed For Gas, Tankless Water Heater
- Laundry: Common Area, Washer Hookup, Electric Dryer Hookup, Gas Dryer Hookup, Laundry in Utility Room
Features
- Built-in Features, Chandelier, Cathedral Ceiling(s), Eat-in Kitchen, Granite Counters, Kitchen Island, Pantry, Cable TV, Vaulted Ceiling(s), Natural Woodwork, Walk-In Closet(s)
- Flooring: Combination, Engineered Hardwood, Tile
- Windows: Bay Window(s), Window Coverings
- Has basement: No
- Number of fireplaces: 1
- Fireplace features: Glass Doors, Gas Starter, Great Room, Wood Burning
Interior area
- Total interior livable area: 2,877 sqft
Property
Parking
- Total spaces: 2
- Parking features: Additional Parking, Alley Access, Concrete, Garage, Garage Door Opener, Off Street
- Attached garage spaces: 2
Features
- Levels: Two
- Stories: 2
- Patio & porch: Covered, Deck, Front Porch
- Exterior features: Private Yard
- Pool features: None
- Fencing: Back Yard,Fenced,Wood
Lot
- Size: 8,581 Square Feet
- Features: Landscaped, Subdivision, Sloped, Few Trees
Details
- Parcel number: 07772769
Construction
Type & style
- Home type: SingleFamily
- Architectural style: Craftsman,Detached
- Property subtype: Single Family Residence
Materials
- Roof: Asphalt,Shingle
Condition
- Year built: 2003
Utilities & green energy
- Sewer: Public Sewer
- Water: Public
- Utilities for property: Electricity Connected, Natural Gas Available, Phone Available, Sewer Available, Separate Meters, Water Available, Cable Available
Community & HOA
Community
- Features: Curbs, Lake, Playground, Trails/Paths, Sidewalks
- Security: Carbon Monoxide Detector(s), Smoke Detector(s)
- Subdivision: N Richland Hills Town Center
HOA
- Has HOA: Yes
- Services included: Association Management
- HOA fee: $200 quarterly
- HOA name: Cma
- HOA phone: 972-943-2828
Location
- Region: North Richland Hills
Financial & listing details
- Tax assessed value: $525,000
- Annual tax amount: $11,276
- Date on market: 4/15/2026
- Cumulative days on market: 35 days
- Road surface type: Asphalt
Price history
| Date | Event | Price |
|---|---|---|
| 6/12/2026 | Sold | -- |
Source: NTREIS #21236750 Report a problem | ||
| 5/31/2026 | Pending sale | $629,850$219/sqft |
Source: NTREIS #21236750 Report a problem | ||
| 5/23/2026 | Contingent | $629,850$219/sqft |
Source: NTREIS #21236750 Report a problem | ||
| 4/15/2026 | Listed for sale | $629,850+121%$219/sqft |
Source: NTREIS #21236750 Report a problem | ||
| 4/8/2011 | Listing removed | $285,000$99/sqft |
Source: Prudential Texas Properties #8120bridgestreet Report a problem | ||
| 7/3/2010 | Listed for sale | $285,000+11.8%$99/sqft |
Source: Prudential Texas Properties #8120bridgestreet Report a problem | ||
| 4/8/2010 | Sold | -- |
Source: Agent Provided Report a problem | ||
| 4/8/2010 | Listed for sale | $254,900$89/sqft |
Source: Century 21 Mike Bowman, Inc #11346857 Report a problem | ||
| 3/6/2010 | Listing removed | $254,900$89/sqft |
Source: Century 21 Mike Bowman, Inc. #11346857 Report a problem | ||
| 2/14/2010 | Listed for sale | $254,900$89/sqft |
Source: Century 21 Mike Bowman, Inc. #11346857 Report a problem | ||
| 7/26/2007 | Sold | -- |
Source: Agent Provided Report a problem | ||
Public tax history
| Year | Property taxes | Tax assessment |
|---|---|---|
| 2025 | $8,718 -5.7% | $525,000 -6.7% |
| 2024 | $9,244 +7.9% | $563,000 -4.1% |
| 2023 | $8,569 -9% | $587,276 +18.5% |
| 2022 | $9,414 +3.2% | $495,582 +26.1% |
| 2021 | $9,126 +5.6% | $392,877 +7.5% |
| 2020 | $8,640 0% | $365,500 |
| 2019 | $8,641 -1.8% | $365,500 +1.5% |
| 2018 | $8,801 +0.6% | $360,000 -2.7% |
| 2017 | $8,746 +8.9% | $370,174 +14.6% |
| 2016 | $8,032 +18.5% | $323,006 +4.4% |
| 2015 | $6,778 | $309,500 |
| 2014 | $6,778 | $309,500 +26.3% |
| 2013 | -- | $245,000 |
| 2012 | -- | $245,000 |
| 2011 | -- | $245,000 |
| 2010 | -- | $245,000 -12.8% |
| 2009 | -- | $280,900 +5.6% |
| 2008 | -- | $266,100 -5.5% |
| 2007 | -- | $281,600 |
| 2006 | -- | $281,600 |
| 2005 | -- | $281,600 |
| 2004 | -- | $281,600 +727.7% |
| 2003 | -- | $34,020 |
| 2002 | -- | $34,020 |
Find assessor info on the county website
Neighborhood: 76180
Nearby homes
- $610,2003 bd3 ba3.1k sqft8116 Bridge St, North Richland Hills, TX 76180Off Market
- $394,2864 bd4 ba3.5k sqft8124 Bridge St, North Richland Hills, TX 76180Off Market
- $451,6585 bd4 ba3.8k sqft6041 Turtle Creek Ct, North Richland Hills, TX 76180Off Market
- $563,0003 bd3 ba2.6k sqft8128 Bridge St, North Richland Hills, TX 76180Off Market
- $2,358,000-- bd-- ba-- sqft8128 Bridge St, North Richland Hills, TX 76180Off Market
- $--5 bd4 ba3.7k sqft6045 Turtle Creek Ct, North Richland Hills, TX 76180Sold
- $614,3003 bd2 ba2.6k sqft8112 Bridge St, North Richland Hills, TX 76180Off Market
- $424,9002 bd2 ba1.7k sqft8132 Bridge St, North Richland Hills, TX 76180Off Market
Nearby schools
GreatSchools rating
- 8/10Walker Creek Elementary SchoolGrades: PK-5Distance: 0.7 mi
- 10/10Smithfield Middle SchoolGrades: 6-8Distance: 0.7 mi
- 6/10Birdville High SchoolGrades: 9-12Distance: 1 mi
Schools provided by the listing agent
- Elementary: Walkercrk
- Middle: Smithfield
- High: Birdville
- District: Birdville ISD
Source: NTREIS. This data may not be complete. We recommend contacting the local school district to confirm school assignments for this home.
Get a cash offer in 3 minutes
Find out how much your home could sell for in as little as 3 minutes with a no-obligation cash offer.
Estimated market value
$630,100
Get a cash offer in 3 minutes
Find out how much your home could sell for in as little as 3 minutes with a no-obligation cash offer.
Estimated market value
$630,100
- Texas
- Tarrant County
- North Richland Hills
- 76180
- 8120 Bridge St
Nearby cities
Nearby neighborhoods
Nearby zip codes
Other North Richland Hills Topics
- Apartments for Rent in 76180
- Houses for Sale in 76180
- Houses for Rent in 76180
- 76180 Real Estate
- North Richland Hills Condos
- Houses for Sale in North Richland Hills
- Newest Listings in North Richland Hills
- North Richland Hills Home Values
- North Richland Hills Real Estate Agents
- North Richland Hills Refinance
- North Richland Hills Mortgage Rates
