Skip main navigation
Sold for $430,000
  • $430,000

    6045 W 41st Ave, Kennewick, WA 99338

    3beds
    1,620sqft
    Single Family Residence
    Built in 2016
    6,534 Square Feet Lot
    $429,900 Zestimate®
    $265/sqft
    $2,512 Estimated rent

    Home value

    $429,900

    $408,000 - $451,000

    $2,512/mo

    Zestimate® history
    Loading
    Loading...

    Owner options

    List your home for rent

    $2,512/mo

    Rent Zestimate®

    Find your next renter with Zillow Rental Manager. Plus, with online applications, you can quickly screen prospective tenants – for free.

    Learn more

    $2,512/mo

    Rent Zestimate®

    Refinance and save

    $2,863/mo

    Est. payment

    Refinancing to a lower rate could help reduce your monthly payments and save thousands over the life of the loan.

    See today's rates

    $2,863/mo

    Est. payment

    Explore your selling options

    Work with a Zillow partner agent

    Leverage their expertise and Zillow's premium Showcase listings to get your home seen by more buyers.

    Get started

    List with your own agent

    Get your home in front of millions of buyers by listing it on Zillow.

    Learn how to do it

    Sell it yourself

    Take full control of how buyers see your home on Zillow by listing For Sale by Owner (FSBO).

    List your home

    What's special

    Large islandLarge walk-in closetTiled flooringTiled step-in showerGreat roomSpacious pantryAbundant cabinetry
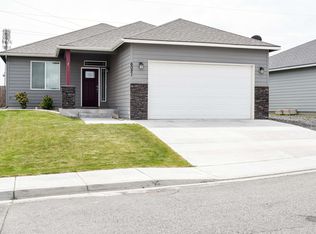
    MLS# 291766 Welcome to this charming single-story home in the desirable Sagecrest subdivision, offering 1,620 sqft of functional living space. This home features 3 spacious bedrooms and a well-appointed guest bathroom complete with quartz countertops and tiled flooring. The primary suite is a true retreat, showcasing a tiled step-in shower, dual vanity with quartz countertops, tile floors, and large walk-in closet. The open-concept layout is enhanced by large windows that fill the home with natural light. Engineered hardwood flooring flows seamlessly through the great room, dining area, kitchen, and entry, creating a warm and cohesive feel. The great room features a stunning corner fireplace with stone accents, perfect for cozy evenings. The kitchen is designed for both functionality and style, featuring a large island, stainless steel appliances, abundant cabinetry, and a spacious pantry. The adjacent dining area includes a sliding glass door that opens to the backyard and covered patio...ideal for indoor-outdoor living and entertaining. Additional highlights include a finished 2-car garage, a laundry room with a utility sink and tiled floors, enclosed fencing, and timed underground sprinklers for easy maintenance. A wonderful combination of comfort, functionality, and everyday convenience, this Sagecrest home is ready to welcome you home.

    Zillow last checked:

    Listing updated:

    Listed by:

    Amy Mace 509-222-9066,

    Retter and Company Sotheby's

    Bought with:

    Ngaouchay Green, 23019682

    RE/MAX Northwest REALTORS

    Source: PACMLS,MLS#: 291766MLS Logo

    Facts & features

    Interior

    Bedrooms & bathrooms
    • Bedrooms: 3
    • Bathrooms: 2
    • Full bathrooms: 1
    • 3/4 bathrooms: 1
    Bedroom
    • Level: M
    • Area: 182
    • Dimensions: 13 x 14
    Bedroom 1
    • Level: M
    • Area: 110
    • Dimensions: 10 x 11
    Bedroom 2
    • Level: M
    • Area: 120
    • Dimensions: 10 x 12
    Dining room
    • Level: M
    • Area: 195
    • Dimensions: 15 x 13
    Kitchen
    • Level: M
    Living room
    • Level: M
    • Area: 238
    • Dimensions: 14 x 17
    Heating
    • Forced Air, Gas, Natural Gas
    Cooling
    • Central Air
    Appliances
    • Included: Dishwasher, Dryer, Disposal, Microwave, Range/Oven, Refrigerator, Washer, Water Softener Owned, Water Heater
    • Laundry: Sink
    Features
    • Raised Ceiling(s)
    • Flooring: Carpet, Tile, Wood
    • Windows: Double Pane Windows, Windows - Vinyl, Drapes/Curtains/Blinds
    • Basement: None
    • Number of fireplaces: 1
    • Fireplace features: 1, Gas, Living Room
    Interior area
    • Total structure area: 1,620
    • Total interior livable area: 1,620 sqft

    Property

    Parking
    • Total spaces: 2
    • Parking features: Attached, 2 car, Garage Door Opener, Finished
    • Attached garage spaces: 2
    Features
    • Levels: 1 Story
    • Stories: 1
    • Patio & porch: Patio/Covered, Porch
    • Exterior features: Lighting, Irrigation
    • Fencing: Fenced
    Lot
    • Size: 6,534 sqft
    • Features: Located in City Limits
    Details
    • Parcel number: 117894070000014
    • Zoning description: Single Family R

    Construction

    Type & style
    • Home type: SingleFamily
    • Property subtype: Single Family Residence
    Materials
    • Masonry, Concrete Board
    • Foundation: Crawl Space
    • Roof: Comp Shingle
    Condition
    • Existing Construction (Not New)
    • New construction: No
    • Year built: 2016

    Utilities & green energy

    • Water: Public
    • Utilities for property: Sewer Connected

    Community & neighborhood

    Location
    • Region: Kennewick
    • Subdivision: Sagecrest,Kennewick Sw

    HOA & financial

    HOA
    • Has HOA: Yes
    • HOA fee: $270 annually

    Other

    Other facts
    • Listing terms: Cash,Conventional,FHA,VA Loan,ARM
    • Road surface type: Paved

    Price history

    DateEventPrice
    6/8/2026Sold$430,000-1.1%$265/sqft
    Source: PACMLS #291766 Report a problem
    5/9/2026Pending sale$435,000$269/sqft
    Source: PACMLS #291766 Report a problem
    4/30/2026Price change$435,000-0.9%$269/sqft
    Source: PACMLS #291766 Report a problem
    4/16/2026Price change$439,000-1.3%$271/sqft
    Source: PACMLS #291766 Report a problem
    4/2/2026Listed for sale$445,000+41.3%$275/sqft
    Source: PACMLS #291766 Report a problem
    2/5/2020Sold$315,000$194/sqft
    Source: PACMLS #242710 Report a problem
    1/6/2020Pending sale$315,000$194/sqft
    Source: EXP Realty, LLC #242710 Report a problem
    1/3/2020Listed for sale$315,000+28.8%$194/sqft
    Source: EXP Realty, LLC #242710 Report a problem
    6/29/2016Sold$244,500$151/sqft
    Source: Public Record Report a problem

    Public tax history

    YearProperty taxesTax assessment
    2024$3,326 +6.8%$419,060 +6.3%
    2023$3,113 +45.4%$394,140 +29.2%
    2022$2,141 -21.1%$305,160 +8.9%
    2021$2,712 +18.2%$280,140 +23.3%
    2020$2,294 -18.7%$227,110
    2019$2,822 -0.9%$227,110 -2.9%
    2018$2,849 -8.8%$234,000 +9.7%
    2017$3,125 $213,340 +8.7%
    2016-- $196,220
    2015-- --

    Find assessor info on the county website

    Neighborhood: 99338

    Nearby schools

    GreatSchools rating
    Get pre-qualified for a loan
    At Zillow Home Loans, we can pre-qualify you in as little as 5 minutes with no impact to your credit score.

    An equal housing lender. NMLS #10287.

    Sell for more on Zillow
    Get a Zillow Showcase℠ listing at no additional cost and you could sell for .
    $429,900
    2% more
    +$8,598
    With Zillow Showcase(estimated)
    $438,498