Skip main navigation
Off market
Street View
  • $2,234,300

    6045 Westover Dr, Oakland, CA 94611

    4beds
    4,513sqft
    SingleFamily
    Built in 2008
    0.26 Acres Lot
    $2,234,300 Zestimate®
    $495/sqft
    $7,859 Estimated rent

    Home value

    $2,234,300

    $2.06M - $2.41M

    $7,859/mo

    Zestimate® history
    Loading
    Loading...

    Owner options

    List your home for rent

    $7,859/mo

    Rent Zestimate®

    Find your next renter with Zillow Rental Manager. Plus, with online applications, you can quickly screen prospective tenants – for free.

    Learn more

    $7,859/mo

    Rent Zestimate®

    Refinance and save

    $14,424/mo

    Est. payment

    Refinancing to a lower rate could help reduce your monthly payments and save thousands over the life of the loan.

    See today's rates

    $14,424/mo

    Est. payment

    Explore your selling options

    Work with a Zillow partner agent

    Leverage their expertise and Zillow's premium Showcase listings to get your home seen by more buyers.

    Get started

    List with your own agent

    Get your home in front of millions of buyers by listing it on Zillow.

    Learn how to do it

    Sell it yourself

    Take full control of how buyers see your home on Zillow by listing For Sale by Owner (FSBO).

    List your home

    What's special

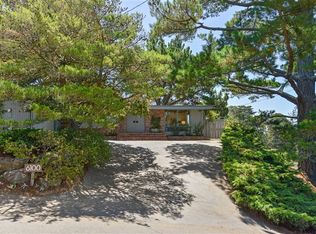
    From the site, the view, the level yard, and the colors, this home will help you find that special place. Designed by well-known architect J. M. Newton and built with quality throughout. Newer construction with San Francisco Bay views that include the Golden Gate Bridge, the Bay Bridge, and stretch from the North to the South Bay. An exceptionally wide lot creates exceptional curb appeal. A gated entry lends to security and opulence. The architectural details abound upon one's entry. Custom sized double doors, hand carved from Bali greet you and your guests. An entry vestibule makes for a warm gathering once inside. From the entry is an open floor plan with 20-foot ceilings in the dining area and 10-foot ceilings throughout the remainder of the living level. Within the living level is a gourmet kitchen boasting Brazilian Rain Forest green slab tops, custom Bamboo cabinets, a 42 inch stainless steel refrigerator, a 42 inch Thermador range and hood, two dishwashers, an oversized pantry, and designer plumbing and lighting fixtures. The kitchen dons to the oversized family room with its custom fabricated Rain Forest green granite hearth and mantle. Both the family room and the dining area have access to the deck with its own stainless steel built-in barbeque. The living room has its own fireplace with a custom Red Rainforest stone and hand-plastered Venetian finish. The powder room carries the rain forest red theme through with its handmade sink from the same stone slab. Upstairs is the lavish master bedroom with fireplace fabricated from seafoam granite. The seafoam granite carries through to the lavish master bath which boasts custom fabricated Halela limestone, designer lighting and plumbing fixtures, and an air jetted tub. On the same level as the master is the open office with its own built in desk and bookcase. Located downstairs are the remaining 3 bedrooms 2 with their own built in desks both with views of San Francisco and one of which is a suite. The custom bamboo cabinets outfit the remaining baths along with Red Rainforest granite slabs, designing lighting and plumbing fixtures. A recreation room occupies the same level of the secondary bedrooms perfect for intimate family gatherings. Immediately off of the recreation room is a deck that leads to a level backyard from which one can view San Francisco. Level outdoor living space, Nirvana inspired interior spaces, high-end construction, and attentive architectural detail can all be yours in the Piedmont Pines located property.

    This property is off market, which means it's not currently listed for sale or rent on Zillow. This may be different from what's available on other websites or public sources.


    Facts & features

    Interior

    Bedrooms & bathrooms
    • Bedrooms: 4
    • Bathrooms: 4
    • Full bathrooms: 3
    • 1/2 bathrooms: 1
    Appliances
    • Included: Dishwasher, Garbage disposal, Range / Oven, Refrigerator
    Features
    • Flooring: Carpet, Hardwood
    • Has fireplace: Yes
    Interior area
    • Total interior livable area: 4,513 sqft

    Property

    Parking
    • Total spaces: 2
    • Parking features: Garage - Attached
    Features
    • Exterior features: Stucco
    • Has view: Yes
    • View description: Territorial, Water, City, Mountain
    • Has water view: Yes
    • Water view: Water
    Lot
    • Size: 0.26 Acres
    Details
    • Parcel number: 48D728336

    Construction

    Type & style
    • Home type: SingleFamily
    Materials
    • wood frame
    • Roof: Composition
    Condition
    • Year built: 2008

    Community & HOA

    Location
    • Region: Oakland

    Financial & listing details

    • Price per square foot: $495/sqft
    • Tax assessed value: $2,083,204

    Price history

    DateEventPrice
    7/26/2016Sold$1,795,000-0.2%$398/sqft
    Source: bridgeMLS/CCAR/Bay East AOR #40745309 Report a problem
    7/1/2016Pending sale$1,799,000$399/sqft
    Source: Coldwell Banker Residential Brokerage - Oakland-Piedmont #40745309 Report a problem
    6/17/2016Listed for sale$1,799,000-2.7%$399/sqft
    Source: Coldwell Banker Residential Brokerage - Oakland-Piedmont #40745309 Report a problem
    5/11/2016Listing removed$1,849,000$410/sqft
    Source: Coldwell Banker Residential Brokerage - Oakland-Piedmont #40737163 Report a problem
    4/24/2016Listed for sale$1,849,000+686.8%$410/sqft
    Source: Coldwell Banker Residential Brokerage - Oakland-Piedmont #40737163 Report a problem
    6/23/2004Sold$235,000$52/sqft
    Source: Public Record Report a problem

    Public tax history

    YearProperty taxesTax assessment
    2025-- $2,083,204 +2%
    2024$27,638 -5.6%$2,042,368 +2%
    2023$29,285 +2.1%$2,002,321 +2%
    2022$28,685 +3.1%$1,963,065 +2%
    2021$27,834 +1.1%$1,924,580 +1%
    2020$27,525 +2.9%$1,904,853 +2%
    2019$26,745 +5.9%$1,867,517 +2%
    2018$25,250 $1,830,900 +2%
    2017$25,250 +17.5%$1,795,000 +19.6%
    2016$21,490 +0.5%$1,500,559 +1.5%
    2015$21,380 +7.5%$1,478,030 +11.5%
    2014$19,893 $1,325,000 +10.9%
    2013-- $1,195,000
    2012-- $1,195,000
    2011-- $1,195,000 -5.2%
    2010-- $1,261,000 -3%
    2009-- $1,300,000 +103.3%
    2008-- $639,368 +156.4%
    2007-- $249,382
    Find assessor info on the county website

    Neighborhood: Piedmont Pines

    Nearby schools

    GreatSchools rating
    Get a cash offer in 3 minutes
    Find out how much your home could sell for in as little as 3 minutes with a no-obligation cash offer.
    Estimated market value
    $2,234,300
    Get a cash offer in 3 minutes
    Find out how much your home could sell for in as little as 3 minutes with a no-obligation cash offer.
    Estimated market value
    $2,234,300