Welcome to this stunning Montclair Contemporary, where refined design and everyday functionality come together against a backdrop of sweeping Bay views. Thoughtfully positioned for modern hillside living, the home seamlessly blends indoor and outdoor spaces with soaring ceilings, gleaming hardwood floors and tasteful updates. The living room creates a dramatic first impression, featuring a sleek fireplace, custom floor-to-ceiling bookcase wall, and expansive walls of glass that frame uninterrupted Bay vistas stretching to the horizon. Large outdoor decks extend the living space, offering the perfect setting for al fresco dining, entertaining, or simply taking in the breathtaking scenery. The adjoining dining room shares the views, providing an elegant backdrop for memorable gatherings. The chef’s kitchen is well-appointed with abundant cabinetry, stainless steel appliances, and granite countertops, flowing effortlessly into the inviting family room—an ideal space for relaxed living and seamless access to the decks. A bedroom and full bath on the main level provide flexibility for guests or a private office. Downstairs, three additional bedrooms and two updated baths include a huge primary suite with vaulted ceilings, a spa-like bath, and serene private deck. This is the one!
Sold for $1,785,000
$1,785,000
6051 Westover Dr, Oakland, CA 94611
4beds
3,438sqft
Single Family Residence
Built in 1989
0.29 Acres Lot
$1,771,000 Zestimate®
$519/sqft
$7,818 Estimated rent
Home value
$1,771,000
$1.59M - $1.97M
$7,818/mo
Zestimate® history
Owner options
List your home for rent
$7,818/mo
Rent Zestimate®
Find your next renter with Zillow Rental Manager. Plus, with online applications, you can quickly screen prospective tenants – for free.
$7,818/mo
Rent Zestimate®
Refinance and save
$11,395/mo
Est. payment
Refinancing to a lower rate could help reduce your monthly payments and save thousands over the life of the loan.
$11,395/mo
Est. payment
Explore your selling options
Work with a Zillow partner agent
Leverage their expertise and Zillow's premium Showcase listings to get your home seen by more buyers.
Get startedList with your own agent
Get your home in front of millions of buyers by listing it on Zillow.
Learn how to do itSell it yourself
Take full control of how buyers see your home on Zillow by listing For Sale by Owner (FSBO).
List your homeWhat's special
Spa-like bathTasteful updatesRefined designSoaring ceilingsCustom floor-to-ceiling bookcase wallStainless steel appliancesGleaming hardwood floors
Zillow last checked:
Listing updated:
Listed by:
Chet Gohd DRE #00998937 925-330-1110,
Compass
Bought with:
James Kil, DRE #02120566
Coldwell Banker Realty
Source: bridgeMLS/CCAR/Bay East AOR,MLS#: 41124264
Facts & features
Interior
Bedrooms & bathrooms
- Bedrooms: 4
- Bathrooms: 3
- Full bathrooms: 3
Rooms
- Room types: Family Room
Kitchen
- Features: Breakfast Nook, Dishwasher, Disposal, Electric Range/Cooktop, Kitchen Island, Oven Built-in, Refrigerator, Stone Counters, Breakfast Bar
Heating
- Forced Air
Cooling
- Central Air
Appliances
- Included: Dishwasher, Electric Range, Oven, Refrigerator, Dryer, Washer, Gas Water Heater
- Laundry: Dryer, Washer
Features
- Breakfast Nook, Breakfast Bar
- Flooring: Carpet, Hardwood, Tile
- Doors: Mirrored Closet Door(s)
- Number of fireplaces: 2
- Fireplace features: Family Room, Living Room
Interior area
- Total structure area: 3,438
- Total interior livable area: 3,438 sqft
Property
Parking
- Total spaces: 4
- Parking features: Attached, Int Access From Garage, Garage Door Opener
- Garage spaces: 2
Features
- Levels: Two Story
- Stories: 2
- Pool features: None
- Has view: Yes
- View description: Bay, Downtown, San Francisco
- Has water view: Yes
- Water view: Bay
Lot
- Size: 0.29 Acres
- Features: Sloped Down
Details
- Parcel number: 48D72835
- Special conditions: Standard
Construction
Type & style
- Home type: SingleFamily
- Architectural style: Contemporary
- Property subtype: Single Family Residence
Materials
- Wood Siding
- Roof: Shingle
Condition
- Existing
- New construction: No
- Year built: 1989
Utilities & green energy
- Electric: Photovoltaics Seller Owned
Community & HOA
Community
- Security: Fire Sprinkler System, Carbon Monoxide Detector(s), Double Strapped Water Heater, Smoke Detector(s)
HOA
- Has HOA: No
Location
- Region: Oakland
Financial & listing details
- Price per square foot: $519/sqft
- Tax assessed value: $2,016,280
- Annual tax amount: $28,140
- Date on market: 2/19/2026
- Listing terms: None
Price history
| Date | Event | Price |
|---|---|---|
| 4/1/2026 | Sold | $1,785,000+11.9%$519/sqft |
Source:  bridgeMLS/CCAR/Bay East AOR #41124264 Report a problem bridgeMLS/CCAR/Bay East AOR #41124264 Report a problem | ||
| 3/10/2026 | Pending sale | $1,595,000$464/sqft |
Source: bridgeMLS/CCAR/Bay East AOR #41124264 Report a problem | ||
| 2/19/2026 | Listed for sale | $1,595,000-16.1%$464/sqft |
Source: bridgeMLS/CCAR/Bay East AOR #41124264 Report a problem | ||
| 11/17/2021 | Sold | $1,900,000+28.8%$553/sqft |
Source: bridgeMLS/CCAR/Bay East AOR #40973232 Report a problem | ||
| 11/8/2021 | Pending sale | $1,475,000$429/sqft |
Source:  CRMLS #40973232 Report a problem CRMLS #40973232 Report a problem | ||
| 11/4/2021 | Listed for sale | $1,475,000+27.9%$429/sqft |
Source: bridgeMLS/CCAR/Bay East AOR #40973232 Report a problem | ||
| 5/13/2015 | Sold | $1,153,000+15.9%$335/sqft |
Source: Public Record Report a problem | ||
| 4/22/2015 | Pending sale | $995,000$289/sqft |
Source: THE GRUBB COMPANY #40691913 Report a problem | ||
| 4/14/2015 | Listed for sale | $995,000$289/sqft |
Source: THE GRUBB COMPANY #40691913 Report a problem | ||
| 4/10/2015 | Pending sale | $995,000$289/sqft |
Source: THE GRUBB COMPANY #40691913 Report a problem | ||
| 3/26/2015 | Listed for sale | $995,000-6.1%$289/sqft |
Source: THE GRUBB COMPANY #40691913 Report a problem | ||
| 10/22/2004 | Sold | $1,060,000$308/sqft |
Source: Public Record Report a problem | ||
Public tax history
| Year | Property taxes | Tax assessment |
|---|---|---|
| 2025 | $28,140 +4% | $2,016,280 +2% |
| 2024 | $27,051 -5.6% | $1,976,760 +2% |
| 2023 | $28,643 +2.1% | $1,938,000 +2% |
| 2022 | $28,056 +45.3% | $1,900,000 +48.4% |
| 2021 | $19,315 +1.1% | $1,280,175 +1% |
| 2020 | $19,100 +3.1% | $1,267,054 +2% |
| 2019 | $18,522 +6% | $1,242,218 +2% |
| 2018 | $17,480 | $1,217,867 +2% |
| 2017 | $17,480 +2.6% | $1,193,988 +2% |
| 2016 | $17,033 +24.5% | $1,170,582 +9.3% |
| 2015 | $13,682 | $1,071,000 +19% |
| 2014 | $13,682 | $900,000 -9.1% |
| 2013 | -- | $990,000 +4.2% |
| 2012 | -- | $950,000 |
| 2011 | -- | $950,000 |
| 2010 | -- | $950,000 |
| 2009 | -- | $950,000 -6.9% |
| 2008 | -- | $1,020,000 -7.5% |
| 2007 | -- | $1,102,824 +2% |
| 2006 | -- | $1,081,200 +2% |
| 2005 | -- | $1,060,000 +58.7% |
| 2004 | -- | $667,759 +1.9% |
| 2003 | -- | $655,523 +2% |
| 2002 | -- | $642,670 +2% |
| 2001 | $8,601 | $630,068 |
Find assessor info on the county website
Neighborhood: Piedmont Pines
Nearby homes
- $1,550,7004 bd4 ba2.4k sqft6055 Westover Dr, Oakland, CA 94611Off Market
- $2,244,8004 bd4 ba4.5k sqft6045 Westover Dr, Oakland, CA 94611Off Market
- $1,597,1003 bd2 ba2k sqft6100 Westover Dr, Oakland, CA 94611Off Market
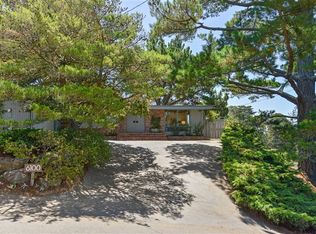
- $1,413,0004 bd3 ba2.1k sqft6061 Westover Dr, Oakland, CA 94611Off Market
- $1,020,8004 bd2 ba1.6k sqft2288 Pelham Pl, Oakland, CA 94611Off Market
- $1,525,2003 bd4 ba2.8k sqft6101 Westover Dr, Oakland, CA 94611Off Market
- $1,726,3003 bd4 ba2.5k sqft2270 Pelham Pl, Oakland, CA 94611Off Market
- $1,750,0004 bd2 ba2.4k sqft6120 Westover Dr, Oakland, CA 94611Sold
Nearby schools
GreatSchools rating
- 6/10Joaquin Miller Elementary SchoolGrades: K-5Distance: 0.6 mi
- 7/10Montera Middle SchoolGrades: 6-8Distance: 0.6 mi
- 6/10Skyline High SchoolGrades: 9-12Distance: 3 mi
Get a cash offer in 3 minutes
Find out how much your home could sell for in as little as 3 minutes with a no-obligation cash offer.
Estimated market value
$1,771,000
Get a cash offer in 3 minutes
Find out how much your home could sell for in as little as 3 minutes with a no-obligation cash offer.
Estimated market value
$1,771,000
- California
- Alameda County
- Oakland
- 94611
- Piedmont Pines
- 6051 Westover Dr
Nearby cities
Nearby neighborhoods
Nearby zip codes
Other Oakland Topics
