Immaculate home in pristine condition boasting 4 bedrooms, 3.5 bathrooms, an office, and a spacious game room. The contemporary wood-look tile throughout enhances its modern appeal.The large living room features abundant natural light with a soaring 19 ft ceiling, creating a welcoming atmosphere. Enjoy an open-concept gourmet kitchen with granite countertops, a stylish backsplash, and stainless steel appliances, including the refrigerator. The downstairs master suite offers double vanities, a separate garden tub, shower, and ample closet space. Laundry facilities are conveniently located downstairs, and a washer and dryer convey with the house as well. The spacious game room is perfect for entertainment, while three large bedrooms upstairs feature walk-in closets and two full bathrooms. French doors lead from the open kitchen to the outdoor living space, which includes an oversized covered patio and a smooth yard with xeriscape landscaping requiring zero irrigation. The house features a smart key for you. Located in the sought-after Wortham Oak gated community, residents have access to a swimming pool, basketball court, clubhouse, and jogging trail. This magnificent home offers unparalleled comfort, style, and amenities. Cntct us today to schedule a viewing!
Sold
Price Unknown
6046 AKIN CIR, San Antonio, TX 78261
4beds
2,616sqft
Single Family Residence
Built in 2018
5,227 Square Feet Lot
$391,800 Zestimate®
$--/sqft
$2,776 Estimated rent
Home value
$391,800
$372,000 - $411,000
$2,776/mo
Zestimate® history
Owner options
List your home for rent
$2,776/mo
Rent Zestimate®
Find your next renter with Zillow Rental Manager. Plus, with online applications, you can quickly screen prospective tenants – for free.
$2,776/mo
Rent Zestimate®
Refinance and save
$357/mo
Est. payment
Refinancing to a lower rate could help reduce your monthly payments and save thousands over the life of the loan.
$357/mo
Est. payment
Explore your selling options
Work with a Zillow partner agent
Leverage their expertise and Zillow's premium Showcase listings to get your home seen by more buyers.
Get startedList with your own agent
Get your home in front of millions of buyers by listing it on Zillow.
Learn how to do itSell it yourself
Take full control of how buyers see your home on Zillow by listing For Sale by Owner (FSBO).
List your homeWhat's special
Zillow last checked:
Listing updated:
Listed by:
Ayhan Oruc TREC #616978 (210) 287-7246,
Skylight Realty Group, LLC
Source: LERA MLS,MLS#: 1754573
Facts & features
Interior
Bedrooms & bathrooms
- Bedrooms: 4
- Bathrooms: 4
- Full bathrooms: 3
- 1/2 bathrooms: 1
Primary bedroom
- Features: Walk-In Closet(s), Ceiling Fan(s), Full Bath
- Area: 224
- Dimensions: 14 x 16
Bedroom 2
- Area: 168
- Dimensions: 12 x 14
Bedroom 3
- Area: 144
- Dimensions: 12 x 12
Bedroom 4
- Area: 144
- Dimensions: 12 x 12
Primary bathroom
- Features: Tub/Shower Separate, Double Vanity, Soaking Tub
- Area: 120
- Dimensions: 10 x 12
Family room
- Area: 240
- Dimensions: 15 x 16
Kitchen
- Area: 196
- Dimensions: 14 x 14
Living room
- Area: 396
- Dimensions: 18 x 22
Office
- Area: 144
- Dimensions: 12 x 12
Heating
- Central, Natural Gas
Cooling
- Ceiling Fan(s), Central Air
Appliances
- Included: Washer, Dryer, Microwave, Range, Gas Cooktop, Refrigerator, Disposal, Dishwasher, Gas Water Heater, ENERGY STAR Qualified Appliances
- Laundry: Main Level, Lower Level
Features
- Two Living Area, Liv/Din Combo, Kitchen Island, Breakfast Bar, Pantry, Study/Library, Game Room, Utility Room Inside, High Ceilings, Open Floorplan, Master Downstairs, Ceiling Fan(s), Chandelier, Solid Counter Tops, Custom Cabinets
- Flooring: Carpet, Ceramic Tile
- Windows: Double Pane Windows, Window Coverings
- Has basement: No
- Has fireplace: No
- Fireplace features: Not Applicable
Interior area
- Total structure area: 2,616
- Total interior livable area: 2,616 sqft
Property
Parking
- Total spaces: 2
- Parking features: Two Car Garage, Garage Door Opener
- Garage spaces: 2
Features
- Levels: Two
- Stories: 2
- Patio & porch: Patio, Covered
- Exterior features: Barbecue, Gas Grill, Sprinkler System, Other
- Pool features: None, Community
- Fencing: Privacy
Lot
- Size: 5,227 Square Feet
- Features: Curbs, Street Gutters, Sidewalks, Streetlights, Fire Hydrant w/in 500'
Details
- Parcel number: 049132330120
Construction
Type & style
- Home type: SingleFamily
- Architectural style: Contemporary
- Property subtype: Single Family Residence
Materials
- Brick, Stone, Stucco, Fiber Cement
- Foundation: Slab
- Roof: Composition
Condition
- Pre-Owned
- New construction: No
- Year built: 2018
Details
- Builder name: Dr. Horton
Utilities & green energy
- Electric: CPS Energy
- Gas: CPS Energy
- Sewer: SAWS, Sewer System
- Water: SAWS, Water System
Green energy
- Green verification: HERS Index Score, ENERGY STAR Certified Homes
- Water conservation: Water-Smart Landscaping
Community & HOA
Community
- Features: Clubhouse, Playground, Jogging Trails, Sports Court, BBQ/Grill, Basketball Court
- Security: Smoke Detector(s), Controlled Access
- Subdivision: Wortham Oaks
HOA
- Has HOA: Yes
- HOA fee: $357 quarterly
- HOA name: WORTHAM OAKS
Location
- Region: San Antonio
Financial & listing details
- Tax assessed value: $402,690
- Annual tax amount: $8,085
- Date on market: 9/11/2025
- Cumulative days on market: 173 days
- Listing terms: Conventional,FHA,VA Loan,TX Vet,Cash,USDA Loan
- Road surface type: Paved, Asphalt
Price history
| Date | Event | Price |
|---|---|---|
| 10/7/2024 | Sold | -- |
Source:  LERA MLS #1754573 Report a problem LERA MLS #1754573 Report a problem | ||
| 8/19/2024 | Contingent | $409,000$156/sqft |
Source: LERA MLS #1754573 Report a problem | ||
| 7/25/2024 | Price change | $409,000-1.2%$156/sqft |
Source: LERA MLS #1754573 Report a problem | ||
| 6/24/2024 | Price change | $414,000-2.6%$158/sqft |
Source: LERA MLS #1754573 Report a problem | ||
| 6/15/2024 | Pending sale | $424,900$162/sqft |
Source: LERA MLS #1754573 Report a problem | ||
| 6/6/2024 | Contingent | $424,900$162/sqft |
Source: LERA MLS #1754573 Report a problem | ||
| 4/12/2024 | Price change | $424,900-1%$162/sqft |
Source: LERA MLS #1754573 Report a problem | ||
| 2/28/2024 | Listed for sale | $429,000+5.9%$164/sqft |
Source: LERA MLS #1754573 Report a problem | ||
| 12/29/2020 | Listing removed | -- |
Source: LERA MLS Report a problem | ||
| 12/16/2020 | Price change | $405,000+15.7%$155/sqft |
Source: Skylight Realty Group, LLC #1498247 Report a problem | ||
| 12/5/2020 | Listed for sale | $349,900$134/sqft |
Source: Skylight Realty Group, LLC #1498247 Report a problem | ||
| 6/16/2018 | Sold | -- |
Source: Agent Provided Report a problem | ||
Public tax history
| Year | Property taxes | Tax assessment |
|---|---|---|
| 2025 | $7,227 +31% | $402,690 |
| 2024 | $5,517 -0.2% | $402,690 +7.9% |
| 2023 | $5,526 | $373,164 +10% |
| 2022 | -- | $339,240 +10% |
| 2021 | $5,989 | $308,400 +2.6% |
| 2020 | $5,989 -5.8% | $300,650 +3.2% |
| 2019 | $6,361 | $291,380 +595.4% |
| 2018 | $6,361 +627.4% | $41,900 +8% |
| 2017 | $874 | $38,800 |
Find assessor info on the county website
Neighborhood: 78261
Nearby homes
- $356,5004 bd2 ba2k sqft6050 Akin Cir, San Antonio, TX 78261Off Market

- $330,7003 bd2 ba1.7k sqft6042 Akin Cir, San Antonio, TX 78261Off Market
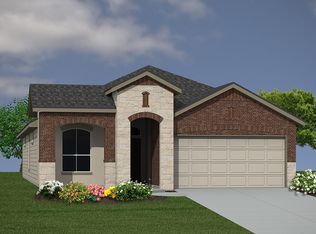
- $350,0004 bd3 ba2.2k sqft6038 Akin Cir, San Antonio, TX 78261Off Market
- $--3 bd2 ba1.7k sqft6054 Akin Cir, San Antonio, TX 78261Sold

- $307,7003 bd2 ba1.6k sqft6047 Akin Quay, San Antonio, TX 78261Off Market
- $353,6005 bd3 ba2.5k sqft6051 Akin Quay, San Antonio, TX 78261Off Market
- $345,0003 bd2 ba1.8k sqft6034 Akin Cir, San Antonio, TX 78261Off Market
- $351,0004 bd2 ba2k sqft6058 Akin Cir, San Antonio, TX 78261Off Market
Nearby schools
GreatSchools rating
- 9/10Wortham Oaks Elementary SchoolGrades: PK-6Distance: 0.6 mi
- 5/10Kitty Hawk Middle SchoolGrades: 6-8Distance: 8.1 mi
- 3/10Veterans Memorial High SchoolGrades: 9-12Distance: 3.5 mi
Schools provided by the listing agent
- Elementary: Rolling Meadows
- Middle: Kitty Hawk
- High: Veterans Memorial
- District: Judson
Source: LERA MLS. This data may not be complete. We recommend contacting the local school district to confirm school assignments for this home.
Get a cash offer in 3 minutes
Find out how much your home could sell for in as little as 3 minutes with a no-obligation cash offer.
Estimated market value
$391,800
Get a cash offer in 3 minutes
Find out how much your home could sell for in as little as 3 minutes with a no-obligation cash offer.
Estimated market value
$391,800
- Texas
- Bexar County
- San Antonio
- 78261
- 6046 AKIN CIR
Nearby cities
Nearby neighborhoods
Nearby zip codes
Other San Antonio Topics
