Discover this beautifully maintained, move-in-ready single-story home located in the gated community of Wortham Oaks. From the curb, you'll be greeted by a charming brick and stone facade, manicured flower beds, and an inviting decorative glass front door. Inside, you'll find ceramic tile flooring, neutral tones, graceful arched entryways, and custom niches that add character throughout. French doors lead to a private study overlooking the front yard, perfect for a home office or reading space. The open-concept kitchen, dining, and living areas are ideal for both entertaining and daily life. The kitchen features stainless steel appliances, gas cooking, granite countertops, a breakfast bar, a walk-in pantry, a stylish backsplash, and an on-site gas tank for added efficiency. Natural light flows through the space, accentuated by 2-inch faux wood blinds. The primary suite is a peaceful retreat with coffered ceilings, a ceiling fan, and views of the landscaped backyard. The en-suite bath includes dual vanities with Moen fixtures, a separate shower, soaking tub, and a walk-in closet. Two additional bedrooms share a second full bath featuring a zero-threshold tile shower and matching Moen fixtures. This home also includes a fully equipped utility room with washer, dryer, shelving, and hanging space. Roof replaced in 2023. The 2-car garage features an automatic opener and houses the tankless water heater, water softener, and sprinkler controls. Enjoy outdoor living in the privacy-fenced backyard with a covered patio and spacious deck, ideal for relaxing or entertaining. Upgrades such as solar screens, a Lennox HVAC system, and a full security system with camera elevate this home's comfort and efficiency. As a resident of Wortham Oaks, you'll enjoy fantastic amenities including two community pools, a splash pad, sports court, playground, and an on-site elementary school. Plus, the new Cibolo Creek Middle School is opening soon within the neighborhood.
Sold
Price Unknown
6054 Akin Cir, San Antonio, TX 78261
3beds
1,782sqft
Single Family Residence
Built in 2017
5,227 Square Feet Lot
$330,400 Zestimate®
$--/sqft
$2,196 Estimated rent
Home value
$330,400
$311,000 - $350,000
$2,196/mo
Zestimate® history
Owner options
List your home for rent
$2,196/mo
Rent Zestimate®
Find your next renter with Zillow Rental Manager. Plus, with online applications, you can quickly screen prospective tenants – for free.
$2,196/mo
Rent Zestimate®
Refinance and save
$711/mo
Est. payment
Refinancing to a lower rate could help reduce your monthly payments and save thousands over the life of the loan.
$711/mo
Est. payment
Explore your selling options
Work with a Zillow partner agent
Leverage their expertise and Zillow's premium Showcase listings to get your home seen by more buyers.
Get startedList with your own agent
Get your home in front of millions of buyers by listing it on Zillow.
Learn how to do itSell it yourself
Take full control of how buyers see your home on Zillow by listing For Sale by Owner (FSBO).
List your homeWhat's special
Stylish backsplashGas cookingGranite countertopsManicured flower bedsSpacious deckSolar screensCovered patio
Zillow last checked:
Listing updated:
Listed by:
Carlos Mendoza TREC #632982 (210) 445-1384,
Real Broker, LLC
Source: LERA MLS,MLS#: 1882685
Facts & features
Interior
Bedrooms & bathrooms
- Bedrooms: 3
- Bathrooms: 2
- Full bathrooms: 2
Primary bedroom
- Features: Walk-In Closet(s), Ceiling Fan(s), Full Bath
- Area: 195
- Dimensions: 15 x 13
Bedroom 2
- Area: 132
- Dimensions: 12 x 11
Bedroom 3
- Area: 120
- Dimensions: 12 x 10
Primary bathroom
- Features: Tub/Shower Separate, Double Vanity
- Area: 88
- Dimensions: 11 x 8
Dining room
- Area: 135
- Dimensions: 15 x 9
Kitchen
- Area: 195
- Dimensions: 15 x 13
Living room
- Area: 252
- Dimensions: 18 x 14
Office
- Area: 130
- Dimensions: 13 x 10
Heating
- Central, Natural Gas
Cooling
- Ceiling Fan(s), Central Air
Appliances
- Included: Self Cleaning Oven, Microwave, Gas Cooktop, Disposal, Dishwasher, Plumbed For Ice Maker, Water Softener Owned, Vented Exhaust Fan, Gas Water Heater, Tankless Water Heater
- Laundry: Washer Hookup, Dryer Connection
Features
- One Living Area, Separate Dining Room, Eat-in Kitchen, Kitchen Island, Breakfast Bar, Pantry, Study/Library, Utility Room Inside, Open Floorplan, High Speed Internet, Ceiling Fan(s), Solid Counter Tops, Programmable Thermostat
- Flooring: Carpet, Ceramic Tile
- Windows: Double Pane Windows, Low Emissivity Windows, Window Coverings
- Has basement: No
- Has fireplace: No
- Fireplace features: Not Applicable
Interior area
- Total interior livable area: 1,782 sqft
Property
Parking
- Total spaces: 2
- Parking features: Two Car Garage, Attached, Garage Door Opener, Pad Only (Off Street)
- Attached garage spaces: 2
Accessibility
- Accessibility features: Grab Bars in Bathroom(s)
Features
- Levels: One
- Stories: 1
- Pool features: None, Community
Lot
- Size: 5,227 Square Feet
- Features: Curbs, Street Gutters, Sidewalks, Streetlights
Details
- Parcel number: 049132330140
Construction
Type & style
- Home type: SingleFamily
- Property subtype: Single Family Residence
Materials
- Brick, Stone, Stucco, Fiber Cement
- Foundation: Slab
- Roof: Composition
Condition
- Pre-Owned
- New construction: No
- Year built: 2017
Details
- Builder name: Lennar
Utilities & green energy
- Electric: CPS
- Gas: CPS
- Sewer: SAWS, Sewer System
- Water: SAWS, Water System
- Utilities for property: Cable Available
Community & HOA
Community
- Features: Playground, Sports Court
- Security: Security System Owned, Controlled Access
- Subdivision: Wortham Oaks
HOA
- Has HOA: Yes
- HOA fee: $711 annually
- HOA name: WORTHAM OAKS HOMEOWNERS ASSOCIATION, INC
Location
- Region: San Antonio
Financial & listing details
- Tax assessed value: $337,800
- Annual tax amount: $6,226
- Date on market: 7/10/2025
- Cumulative days on market: 535 days
- Listing terms: Conventional,FHA,VA Loan,Cash
- Road surface type: Paved
Price history
| Date | Event | Price |
|---|---|---|
| 5/1/2026 | Sold | -- |
Source:  LERA MLS #1882685 Report a problem LERA MLS #1882685 Report a problem | ||
| 4/14/2026 | Pending sale | $349,500$196/sqft |
Source: LERA MLS #1882685 Report a problem | ||
| 7/10/2025 | Price change | $349,500-0.1%$196/sqft |
Source: LERA MLS #1882685 Report a problem | ||
| 3/26/2025 | Listed for sale | $350,000$196/sqft |
Source: LERA MLS #1808193 Report a problem | ||
| 3/19/2025 | Contingent | $350,000$196/sqft |
Source: LERA MLS #1808193 Report a problem | ||
| 2/21/2025 | Price change | $350,000-2.8%$196/sqft |
Source: LERA MLS #1808193 Report a problem | ||
| 1/14/2025 | Price change | $360,000-3.7%$202/sqft |
Source: LERA MLS #1808193 Report a problem | ||
| 12/5/2024 | Price change | $374,000-1.3%$210/sqft |
Source: LERA MLS #1808193 Report a problem | ||
| 10/17/2024 | Price change | $379,000-2.7%$213/sqft |
Source: LERA MLS #1808193 Report a problem | ||
| 9/12/2024 | Listed for sale | $389,700+3.9%$219/sqft |
Source: LERA MLS #1808193 Report a problem | ||
| 12/21/2022 | Sold | -- |
Source: LERA MLS #1651905 Report a problem | ||
| 11/23/2022 | Pending sale | $375,000$210/sqft |
Source: LERA MLS #1651905 Report a problem | ||
| 11/17/2022 | Listed for sale | $375,000+32.7%$210/sqft |
Source: LERA MLS #1651905 Report a problem | ||
| 10/16/2020 | Sold | -- |
Source: LERA MLS #1469949 Report a problem | ||
| 9/17/2020 | Pending sale | $282,500$159/sqft |
Source: Keller Williams Heritage #1469949 Report a problem | ||
| 8/20/2020 | Price change | $282,500-0.9%$159/sqft |
Source: Keller Williams Heritage #1469949 Report a problem | ||
| 7/28/2020 | Price change | $285,000-1.4%$160/sqft |
Source: Keller Williams Heritage #1469949 Report a problem | ||
| 7/13/2020 | Listed for sale | $289,000$162/sqft |
Source: Keller Williams Heritage #1469949 Report a problem | ||
Public tax history
| Year | Property taxes | Tax assessment |
|---|---|---|
| 2025 | $6,065 -3.6% | $337,800 -0.8% |
| 2024 | $6,291 -4.2% | $340,580 -4.3% |
| 2023 | $6,567 +41.5% | $355,870 +22.9% |
| 2022 | $4,640 | $289,586 +10% |
| 2021 | -- | $263,260 +3.3% |
| 2020 | -- | $254,830 +2.2% |
| 2019 | $5,102 | $249,280 +4% |
| 2018 | $5,102 +483.5% | $239,600 +517.5% |
| 2017 | $874 | $38,800 |
Find assessor info on the county website
Neighborhood: 78261
Nearby homes
- $356,5004 bd2 ba2k sqft6050 Akin Cir, San Antonio, TX 78261Off Market

- $351,0004 bd2 ba2k sqft6058 Akin Cir, San Antonio, TX 78261Off Market

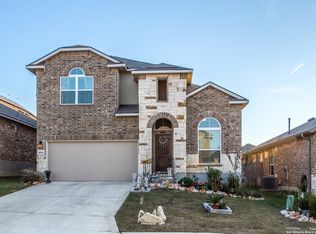
- $--4 bd4 ba2.6k sqft6046 Akin Cir, San Antonio, TX 78261Sold
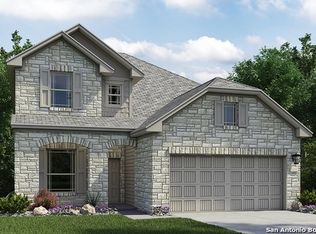
- $368,0004 bd2 ba2.3k sqft6062 Akin Cir, San Antonio, TX 78261Off Market
- $359,0005 bd4 ba2.6k sqft6055 Akin Quay, San Antonio, TX 78261Off Market
- $353,6005 bd3 ba2.5k sqft6051 Akin Quay, San Antonio, TX 78261Off Market
- $310,6004 bd2 ba1.7k sqft6059 Akin Quay, San Antonio, TX 78261Off Market
- $330,7003 bd2 ba1.7k sqft6042 Akin Cir, San Antonio, TX 78261Off Market
Nearby schools
GreatSchools rating
- 9/10Wortham Oaks Elementary SchoolGrades: PK-6Distance: 0.6 mi
- 5/10Kitty Hawk Middle SchoolGrades: 6-8Distance: 8.1 mi
- 3/10Veterans Memorial High SchoolGrades: 9-12Distance: 3.5 mi
Schools provided by the listing agent
- Elementary: Wortham Oaks
- Middle: Kitty Hawk
- High: Veterans Memorial
- District: Judson
Source: LERA MLS. This data may not be complete. We recommend contacting the local school district to confirm school assignments for this home.
Get a cash offer in 3 minutes
Find out how much your home could sell for in as little as 3 minutes with a no-obligation cash offer.
Estimated market value
$330,400
Get a cash offer in 3 minutes
Find out how much your home could sell for in as little as 3 minutes with a no-obligation cash offer.
Estimated market value
$330,400
- Texas
- Bexar County
- San Antonio
- 78261
- 6054 Akin Cir
Nearby cities
Nearby neighborhoods
Nearby zip codes
Other San Antonio Topics
