Skip main navigation
Off market
  • $512,600

    6046 E Sleepy Hollow Ln, East Lansing, MI 48823

    4beds
    2,697sqft
    Single Family Residence
    Built in 2006
    0.38 Acres Lot
    $512,600 Zestimate®
    $190/sqft
    $3,661 Estimated rent

    Home value

    $512,600

    $461,000 - $569,000

    $3,661/mo

    Zestimate® history
    Loading
    Loading...

    Owner options

    List your home for rent

    $3,661/mo

    Rent Zestimate®

    Find your next renter with Zillow Rental Manager. Plus, with online applications, you can quickly screen prospective tenants – for free.

    Learn more

    $3,661/mo

    Rent Zestimate®

    Refinance and save

    $3,564/mo

    Est. payment

    Refinancing to a lower rate could help reduce your monthly payments and save thousands over the life of the loan.

    See today's rates

    $3,564/mo

    Est. payment

    Explore your selling options

    Work with a Zillow partner agent

    Leverage their expertise and Zillow's premium Showcase listings to get your home seen by more buyers.

    Get started

    List with your own agent

    Get your home in front of millions of buyers by listing it on Zillow.

    Learn how to do it

    Sell it yourself

    Take full control of how buyers see your home on Zillow by listing For Sale by Owner (FSBO).

    List your home

    What's special

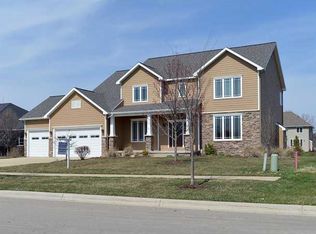
    Stunning 4 bed and 2.5 bath home in desirable Sierra Ridge Estates. Sprawling open concept floor plan with 2,697 finished square feet, featuring the highest quality finishes. Greeted by a two story foyer with gleaming hardwood floors you'll instantly feel the luxury and elegance of this home. Off the foyer, a private office and formal dining room lead into the stunning living room with cathedral ceiling, floor to ceiling Andersen windows (throughout), Hunter Douglas shades (throughout) and cozy fireplace. The living room opens to the spacious kitchen complete with granite countertops, breakfast bar and family dining area with views of the beautiful nature preserve. A massive first floor master bedroom with spa styled full bath evoke true serenity. A deep whirlpool tub, oversized tile show r, dual vanity sinks and extensive walk-in closet are only a few highlights to this master oasis. Convenient first floor laundry room complete with custom cubbies and storage further enhance this home. Upstairs, are three huge bedrooms and full bath which features ceramic tile floors and dual vanity sinks. The unfinished lower level has tremendous potential to finish (seller has proposed plan) and has a walkout slider, multiple egress windows, plus pluming for bath and bar! Outdoors, an oversized insulated 3 car garage will handle all of your storage needs. Low maintenance landscape, natural grass yard and irrigation system with separate water meter make lawn upkeep a breeze.

    This property is not currently displayed as for sale or rent on Zillow. This may be different from what's on other websites or public sources.

    Zillow last checked:

    Listing updated:

    Listed by:

    Amy Sweet 517-669-8118,

    RE/MAX Real Estate Professionals Dewitt

    Bought with:

    Morgan Hutson, 6502390017

    Coldwell Banker Professionals-E.L.

    Source: Greater Lansing AOR,MLS#: 84057MLS Logo

    Facts & features

    Interior

    Bedrooms & bathrooms
    • Bedrooms: 4
    • Bathrooms: 3
    • Full bathrooms: 2
    • 1/2 bathrooms: 1
    Primary bedroom
    • Level: First
    • Area: 209.6 Square Feet
    • Dimensions: 16 x 13.1
    Bedroom 2
    • Level: Second
    • Area: 151.2 Square Feet
    • Dimensions: 12.6 x 12
    Bedroom 3
    • Level: Second
    • Area: 120 Square Feet
    • Dimensions: 12 x 10
    Dining room
    • Level: First
    • Area: 136.85 Square Feet
    • Dimensions: 11.9 x 11.5
    Kitchen
    • Level: First
    • Area: 202 Square Feet
    • Dimensions: 20.2 x 10
    Living room
    • Level: First
    • Area: 323.64 Square Feet
    • Dimensions: 18.6 x 17.4
    Other
    • Description: BK
    • Level: First
    • Area: 108.16 Square Feet
    • Dimensions: 10.4 x 10.4
    Heating
    • Forced Air, Natural Gas
    Cooling
    • Central Air, Exhaust Fan
    Appliances
    • Included: Disposal, Gas Water Heater, Microwave, Washer, Refrigerator, Range, Oven, Humidifier, Dryer, Dishwasher
    • Laundry: Main Level
    Features
    • Ceiling Fan(s), Entrance Foyer, Pantry, Primary Downstairs
    • Basement: Daylight,Full,Walk-Out Access
    • Number of fireplaces: 1
    • Fireplace features: Gas
    Interior area
    • Total structure area: 4,526
    • Total interior livable area: 2,697 sqft
    • Finished area above ground: 2,697
    • Finished area below ground: 0

    Property

    Parking
    • Total spaces: 3
    • Parking features: Attached, Finished, Garage Door Opener
    • Attached garage spaces: 3
    Features
    • Levels: One and One Half,Two
    • Stories: 1.5
    • Patio & porch: Covered, Deck, Patio
    Lot
    • Size: 0.38 Acres
    • Dimensions: 100 x 167
    • Features: Underground Sprinklers
    Details
    • Foundation area: 1829
    • Parcel number: 33020204453003
    • Zoning description: Zoning

    Construction

    Type & style
    • Home type: SingleFamily
    • Property subtype: Single Family Residence
    Materials
    • Brick, Hardboard
    Condition
    • Year built: 2006

    Utilities & green energy

    • Sewer: Public Sewer
    • Water: Public
    • Utilities for property: Cable Available

    Community & HOA

    Community
    • Security: Smoke Detector(s)
    • Subdivision: Sierra Ridge
    Location
    • Region: East Lansing

    Financial & listing details

    • Price per square foot: $190/sqft
    • Annual tax amount: $8,420
    • Date on market: 7/21/2016
    • Listing terms: VA Loan,Cash,Conventional,FHA

    Price history

    DateEventPrice
    10/21/2016Sold$382,000$142/sqft
    Source: Greater Lansing AOR #84057 Report a problem

    Public tax history

    Tax history is unavailable.

    Neighborhood: 48823

    Nearby schools

    GreatSchools rating
    Schools provided by the listing agent
    • High: Haslett

    Source: Greater Lansing AOR. This data may not be complete. We recommend contacting the local school district to confirm school assignments for this home.

    Get a cash offer in 3 minutes
    Find out how much your home could sell for in as little as 3 minutes with a no-obligation cash offer.
    Estimated market value
    $512,600
    Get a cash offer in 3 minutes
    Find out how much your home could sell for in as little as 3 minutes with a no-obligation cash offer.
    Estimated market value
    $512,600