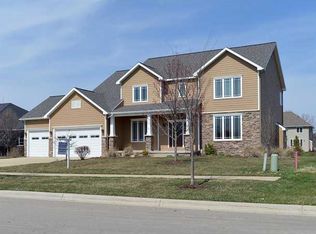
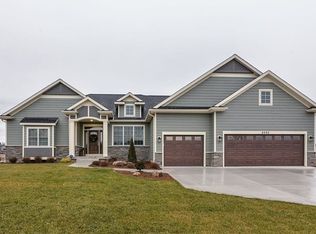
Stunning 4 bed and 2.5 bath home in desirable Sierra Ridge Estates. Sprawling open concept floor plan with 2,697 finished square feet, featuring the highest quality finishes. Greeted by a two story foyer with gleaming hardwood floors you'll instantly feel the luxury and elegance of this home. Off the foyer, a private office and formal dining room lead into the stunning living room with cathedral ceiling, floor to ceiling Andersen windows (throughout), Hunter Douglas shades (throughout) and cozy fireplace. The living room opens to the spacious kitchen complete with granite countertops, breakfast bar and family dining area with views of the beautiful nature preserve. A massive first floor master bedroom with spa styled full bath evoke true serenity. A deep whirlpool tub, oversized tile shower, dual vanity sinks and extensive walk-in closet are only a few highlights to this master oasis. Convenient first floor laundry room complete with custom cubbies and storage further enhance this home. Upstairs, are three huge bedrooms and full bath which features ceramic tile floors and dual vanity sinks. The unfinished lower level has tremendous potential to finish (seller has proposed plan) and has a walkout slider, multiple egress windows, plus pluming for bath and bar! Outdoors, an oversized insulated 3 car garage will handle all of your storage needs. Low maintenance landscape, natural grass yard and irrigation system with separate water meter make lawn upkeep a breeze.
This property is not currently displayed as for sale or rent on Zillow. This may be different from what's on other websites or public sources.