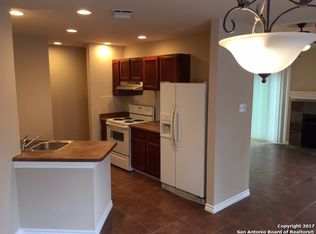
Three bedroom - 2 bath - two car garage. Tenant is on a month to month rental. All tile floors. Feels spacious.
For sale
$160,000
6046 GLACIER SUN DR, San Antonio, TX 78244
3beds
1,008sqft
Single Family Residence
Built in 1984
7,143 Square Feet Lot
$155,400 Zestimate®
$159/sqft
$-- HOA
What's special
Three bedroomAll tile floorsTwo car garageFeels spacious
- 11 days
- 213
- 7
Likely to sell faster than
Zillow last checked:
Listing updated:
Listed by:
Joann Wiglesworth TREC #307555 (210) 789-0690,
Wiglesworth Properties
Source: LERA MLS,MLS#: 2010456
Facts & features
Interior
Bedrooms & bathrooms
- Bedrooms: 3
- Bathrooms: 2
- Full bathrooms: 2
Primary bedroom
- Features: Full Bath
- Area: 169
- Dimensions: 13 x 13
Bedroom 2
- Area: 144
- Dimensions: 12 x 12
Bedroom 3
- Area: 132
- Dimensions: 11 x 12
Primary bathroom
- Features: Tub/Shower Combo, Single Vanity
- Area: 72
- Dimensions: 9 x 8
Kitchen
- Area: 126
- Dimensions: 14 x 9
Living room
- Area: 224
- Dimensions: 16 x 14
Heating
- Central, Natural Gas
Cooling
- Central Air
Appliances
- Included: Range, Refrigerator, Disposal, Dishwasher, Gas Water Heater
- Laundry: Washer Hookup, Dryer Connection
Features
- One Living Area, Separate Dining Room, 1st Floor Lvl/No Steps, High Ceilings, Open Floorplan
- Flooring: Ceramic Tile
- Has basement: No
- Has fireplace: No
- Fireplace features: Not Applicable
Interior area
- Total interior livable area: 1,008 sqft
Property
Parking
- Total spaces: 2
- Parking features: Two Car Garage, Attached, Utility Area in Garage
- Attached garage spaces: 2
Features
- Levels: One
- Stories: 1
- Pool features: None
Lot
- Size: 7,143 Square Feet
Details
- Parcel number: 166120070320
Construction
Type & style
- Home type: SingleFamily
- Architectural style: Traditional
- Property subtype: Single Family Residence
Materials
- Siding
- Foundation: Slab
- Roof: Metal
Condition
- As-Is,Pre-Owned
- New construction: No
- Year built: 1984
Utilities & green energy
- Electric: cps
- Gas: cps
- Sewer: saws, Sewer System
- Water: saws, Water System
Community & HOA
Community
- Features: Playground, School Bus
- Security: Smoke Detector(s)
- Subdivision: Sunrise
Location
- Region: San Antonio
Financial & listing details
- Price per square foot: $159/sqft
- Tax assessed value: $160,820
- Annual tax amount: $3,252
- Price range: $160K - $160K
- Date on market: 8/21/2026
- Cumulative days on market: 12 days
- Listing terms: Conventional,FHA,VA Loan,Cash
Estimated market value
$155,400
$148,000 - $163,000
$1,431/mo
Price history
| Date | Event | Price |
|---|---|---|
| 8/21/2026 | Listed for sale | $160,000$159/sqft |
Source:  LERA MLS #2010456 Report a problem LERA MLS #2010456 Report a problem | ||
| 3/15/2021 | Listing removed | -- |
Source: Zillow Rental Manager Report a problem | ||
| 3/4/2021 | Price change | $1,175-6%$1/sqft |
Source: Zillow Rental Manager Report a problem | ||
| 2/11/2021 | Listed for rent | $1,250+35.1%$1/sqft |
Source: Zillow Rental Manager Report a problem | ||
| 10/17/2017 | Listing removed | $925$1/sqft |
Source: Lyndon Realty Report a problem | ||
| 10/12/2017 | Listed for rent | $925$1/sqft |
Source: Lyndon Realty Report a problem | ||
| 7/11/2016 | Sold | -- |
Source: Public Record Report a problem | ||
| 3/16/2009 | Sold | -- |
Source: Public Record Report a problem | ||
| 5/13/2004 | Sold | -- |
Source: Public Record Report a problem | ||
Public tax history
| Year | Property taxes | Tax assessment |
|---|---|---|
| 2025 | $3,642 -5.7% | $160,820 -3.4% |
| 2024 | $3,863 -1.1% | $166,560 -1.1% |
| 2023 | $3,908 +4.2% | $168,480 +12.6% |
| 2022 | $3,750 | $149,660 +28.1% |
| 2021 | -- | $116,850 +11.2% |
| 2020 | -- | $105,070 +3.9% |
| 2019 | $2,691 | $101,100 +15.9% |
| 2018 | $2,691 +30.4% | $87,250 +15.4% |
| 2017 | $2,064 +11.4% | $75,600 +13.4% |
| 2016 | $1,853 +67.2% | $66,660 +20% |
| 2015 | $1,108 | $55,530 +15.3% |
| 2014 | $1,108 | $48,170 +8.3% |
| 2013 | -- | $44,480 +3.2% |
| 2012 | -- | $43,080 -6.6% |
| 2011 | -- | $46,140 -1.1% |
| 2010 | -- | $46,640 -7.3% |
| 2009 | -- | $50,310 -10% |
| 2008 | -- | $55,930 -7.1% |
| 2007 | -- | $60,210 +10.3% |
| 2006 | -- | $54,600 +12.6% |
| 2005 | -- | $48,500 |
| 2004 | -- | -- |
| 2003 | -- | -- |
| 2002 | -- | -- |
| 2001 | -- | -- |
| 2000 | -- | -- |
Find assessor info on the county website
Monthly payment
Est. payment
Payment breakdown
Explore the cost of this home by adjusting the details. Changes won't be saved.Climate risks
Neighborhood: Sunrise Neighborhood Coalition
Nearby schools
Schools provided by the listing agent
- Elementary: Candlewood
- Middle: Metzger
- High: Wagner
- District: Judson
Source: LERA MLS. This data may not be complete. We recommend contacting the local school district to confirm school assignments for this home.


Similar homes
- $154,9003 bd1 ba1.1k sqft4806 Castle Kent, San Antonio, TX 78218For Sale

 MLS ID #2011858, Nadine Berger TREC #393632, LPT Realty, LLC. LERA MLS
 - $165,0003 bd2 ba1.3k sqft4011 Nettle Brk, San Antonio, TX 78244For Sale
 MLS ID #2004868, Zachariah Castillo TREC #620516, Keller Williams City-View. LERA MLS
 - $--3 bd2 ba1.3k sqft4323 Ivan Dr, San Antonio, TX 78244Auction
 ServiceLink Auction
 - $--3 bd2 ba1.4k sqft6846 Agua Calientes, San Antonio, TX 78239Auction
 Auction.com 2
 - $199,9503 bd2 ba1.3k sqft5223 LAKEBEND EAST DR, San Antonio, TX 78244For SaleMLS ID #2010392, Stacy Jones TREC #803405, Levi Rodgers Real Estate Group. LERA MLS
- $109,9803 bd2 ba993 sqft4122 SUNRISE CREEK DR, San Antonio, TX 78244For SaleMLS ID #2001493, Yan Yan TREC #624586, Real Broker, LLC. LERA MLS
- $128,9004 bd2 ba1.3k sqft4414 LEHMAN DR, Kirby, TX 78219For SaleMLS ID #2011866, Nadine Berger TREC #393632, LPT Realty, LLC. LERA MLS
- $165,0003 bd2 ba1.2k sqft4107 MISTFLOWER DR, Converse, TX 78109For SaleMLS ID #2010981, Christopher Valero TREC #662380, Real Broker, LLC. LERA MLS
- $169,0003 bd1 ba840 sqft638 Hood, San Antonio, TX 78208For SaleMLS ID #2011269, Bobbye McMillan TREC #482296, Cornerstone Property Management. LERA MLS
- $169,9003 bd1 ba989 sqft4919 WAYCROSS LN, San Antonio, TX 78220For SaleMLS ID #2005099, Ryan Flannery TREC #662792, PPMG of Texas, LLC. LERA MLS
