Skip main navigation
Sold for $560,000
  • $560,000

    6046 Vrain Street, Arvada, CO 80003

    4beds
    1,700sqft
    Single Family Residence
    Built in 1963
    8,400 Square Feet Lot
    $538,800 Zestimate®
    $329/sqft
    $2,832 Estimated rent

    Home value

    $538,800

    $501,000 - $577,000

    $2,832/mo

    Zestimate® history
    Loading
    Loading...

    Owner options

    List your home for rent

    $2,832/mo

    Rent Zestimate®

    Find your next renter with Zillow Rental Manager. Plus, with online applications, you can quickly screen prospective tenants – for free.

    Learn more

    $2,832/mo

    Rent Zestimate®

    Refinance and save

    $3,321/mo

    Est. payment

    Refinancing to a lower rate could help reduce your monthly payments and save thousands over the life of the loan.

    See today's rates

    $3,321/mo

    Est. payment

    Explore your selling options

    Work with a Zillow partner agent

    Leverage their expertise and Zillow's premium Showcase listings to get your home seen by more buyers.

    Get started

    List with your own agent

    Get your home in front of millions of buyers by listing it on Zillow.

    Learn how to do it

    Sell it yourself

    Take full control of how buyers see your home on Zillow by listing For Sale by Owner (FSBO).

    List your home

    What's special

    Wood privacy fenceCustom shiplap accent wallNew paintProfessionally landscaped lotFull sprinkler systemNew roofStainless steel appliances
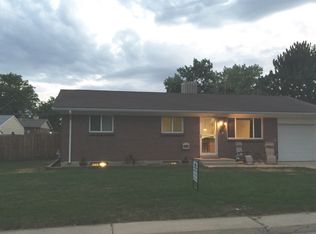
    Welcome to this beautifully updated brick ranch home, perfectly nestled on a quiet street just a short walk from Tennyson Knolls Park. Enjoy peaceful neighborhood living with unbeatable convenience—quick access to I-76, I-70, and I-25, plus just a 5-minute walk to the G Line Light Rail for an easy ride to downtown Denver or DIA. You’ll also love being minutes from the vibrant shops and restaurants on Tennyson Street or Olde Town Arvada. Set on a spacious, professionally landscaped lot, this property offers a full sprinkler system, a wood privacy fence, and an oversized concrete pad—ideal for RV parking or extra vehicles and toys. Inside, the home shines with beautiful synthetic wood floors, updated hardware and fixtures, and a remodeled kitchen featuring stainless steel appliances and granite countertops. The open living room offers a warm, inviting vibe with a custom shiplap accent wall that adds a touch of cozy charm. But it doesn’t stop there—this home is loaded with smart, energy-efficient upgrades, including solar panels, an EV charging station, and a backup battery system that ensures you never lose power. Whether you're eco-conscious or just want long-term utility savings and peace of mind, this setup delivers. With fresh carpet, new paint, new roof, and thoughtful updates throughout, this home reflects true pride of ownership and is completely move-in ready. Just unpack and enjoy everything this turnkey gem has to offer!

    Zillow last checked:

    Listing updated:

    Listed by:

    Courtney Olson 303-868-4047 courtney@callthecoregroup.com,

    Real Broker, LLC DBA Real

    Bought with:

    Allison Scott, 100098028

    Usaj Realty

    Source: REcolorado as distributed by MLS GRID,MLS#: 7895032MLS Logo

    Facts & features

    Interior

    Bedrooms & bathrooms
    • Bedrooms: 4
    • Bathrooms: 2
    • Full bathrooms: 2
    • Main level bathrooms: 1
    • Main level bedrooms: 2
    Primary bedroom
    • Level: Main
    • Area: 126 Square Feet
    • Dimensions: 9 x 14
    Bedroom
    • Level: Main
    • Area: 100 Square Feet
    • Dimensions: 10 x 10
    Bedroom
    • Level: Basement
    • Area: 135 Square Feet
    • Dimensions: 9 x 15
    Bedroom
    • Level: Basement
    • Area: 100 Square Feet
    • Dimensions: 10 x 10
    Bathroom
    • Level: Main
    • Area: 35 Square Feet
    • Dimensions: 5 x 7
    Bathroom
    • Level: Basement
    • Area: 35 Square Feet
    • Dimensions: 5 x 7
    Dining room
    • Level: Main
    • Area: 91 Square Feet
    • Dimensions: 7 x 13
    Family room
    • Level: Basement
    • Area: 231 Square Feet
    • Dimensions: 11 x 21
    Kitchen
    • Level: Main
    • Area: 120 Square Feet
    • Dimensions: 10 x 12
    Laundry
    • Level: Basement
    • Area: 130 Square Feet
    • Dimensions: 10 x 13
    Living room
    • Level: Main
    • Area: 143 Square Feet
    • Dimensions: 11 x 13
    Utility room
    • Level: Basement
    • Area: 25 Square Feet
    • Dimensions: 5 x 5
    Heating
    • Forced Air
    Cooling
    • Central Air
    Appliances
    • Included: Dishwasher, Disposal, Dryer, Gas Water Heater, Microwave, Oven, Range, Washer
    • Laundry: In Unit
    Features
    • Ceiling Fan(s), Eat-in Kitchen, Granite Counters, Smoke Free
    • Flooring: Carpet, Tile, Wood
    • Windows: Double Pane Windows
    • Basement: Finished
    Interior area
    • Total structure area: 1,700
    • Total interior livable area: 1,700 sqft
    • Finished area above ground: 850
    • Finished area below ground: 765

    Property

    Parking
    • Total spaces: 3
    • Parking features: Concrete, Exterior Access Door, Lighted
    • Attached garage spaces: 1
    • Details: RV Spaces: 2
    Features
    • Levels: One
    • Stories: 1
    • Entry location: Ground
    • Patio & porch: Patio
    • Exterior features: Private Yard, Rain Gutters
    • Fencing: Full
    Lot
    • Size: 8,400 sqft
    • Features: Irrigated, Landscaped, Level, Near Public Transit, Sprinklers In Front, Sprinklers In Rear
    Details
    • Parcel number: R0102587
    • Special conditions: Standard

    Construction

    Type & style
    • Home type: SingleFamily
    • Architectural style: Traditional
    • Property subtype: Single Family Residence
    Materials
    • Brick, Frame
    • Foundation: Slab
    • Roof: Composition
    Condition
    • Year built: 1963

    Utilities & green energy

    • Electric: 110V
    • Sewer: Public Sewer
    • Water: Public
    • Utilities for property: Cable Available, Electricity Connected, Natural Gas Connected, Phone Available

    Community & neighborhood

    Security
    • Security features: Smoke Detector(s)
    Location
    • Region: Arvada
    • Subdivision: Tennyson Hills

    Other

    Other facts
    • Listing terms: Cash,Conventional,FHA,VA Loan
    • Ownership: Individual
    • Road surface type: Paved

    Price history

    DateEventPrice
    6/30/2025Sold$560,000-0.9%$329/sqft
    Source: REcolorado as distributed by MLS GRID #7895032 Report a problem
    6/13/2025Pending sale$565,000$332/sqft
    Source: REcolorado as distributed by MLS GRID #7895032 Report a problem
    5/29/2025Listed for sale$565,000+41.3%$332/sqft
    Source: REcolorado as distributed by MLS GRID #7895032 Report a problem
    10/16/2018Sold$400,000$235/sqft
    Source: Public Record Report a problem
    9/15/2018Pending sale$400,000$235/sqft
    Source: Madison & Company Properties #8862854 Report a problem
    9/12/2018Listed for sale$400,000$235/sqft
    Source: Madison & Company Properties #8862854 Report a problem
    8/28/2018Pending sale$400,000$235/sqft
    Source: Madison & Company Properties #8862854 Report a problem
    8/23/2018Listed for sale$400,000+21.2%$235/sqft
    Source: Madison & Company Properties #8862854 Report a problem
    5/3/2016Sold$330,000+49.7%$194/sqft
    Source: Public Record Report a problem
    3/3/2016Sold$220,500+2.9%$130/sqft
    Source: Public Record Report a problem
    1/22/2016Pending sale$214,200$126/sqft
    Source: RE/MAX PROFESSIONALS #2310434 Report a problem
    1/15/2016Listed for sale$214,200$126/sqft
    Source: RE/MAX PROFESSIONALS #2310434 Report a problem

    Public tax history

    YearProperty taxesTax assessment
    2025$3,888 +0.5%$31,570 -14.4%
    2024$3,867 +16.7%$36,870
    2023$3,314 -2.3%$36,870 +37.2%
    2022$3,391 $26,870 -2.8%
    2021-- $27,640 +7%
    2020$3,175 $25,820 -0.2%
    2019$3,175 +12.8%$25,870 +14.2%
    2018$2,814 $22,650
    2017$2,814 $22,650 +52.1%
    2016-- $14,890
    2015$1,708 $14,890 +12.3%
    2014-- $13,260
    2013-- $13,260 +2.9%
    2012-- $12,890
    2011-- $12,890 -2.9%
    2010-- $13,270
    2009-- $13,270 -9.9%
    2008-- $14,730
    2007-- $14,730 -1.5%
    2006-- $14,950
    2005-- $14,950 +5.4%
    2004-- $14,180
    2003$1,463 +25.9%$14,180 -1%
    2002$1,162 +16.7%$14,320 +27.4%
    2001$995 $11,240
    2000-- $11,240

    Find assessor info on the county website

    Neighborhood: Arlington Meadows

    Nearby schools

    GreatSchools rating
    Schools provided by the listing agent
    • Elementary: Tennyson Knolls
    • Middle: Tennyson Knolls
    • High: Westminster
    • District: Westminster Public Schools

    Source: REcolorado as distributed by MLS GRID. This data may not be complete. We recommend contacting the local school district to confirm school assignments for this home.

    Get a cash offer in 3 minutes
    Find out how much your home could sell for in as little as 3 minutes with a no-obligation cash offer.
    Estimated market value
    $538,800
    Get a cash offer in 3 minutes
    Find out how much your home could sell for in as little as 3 minutes with a no-obligation cash offer.
    Estimated market value
    $538,800