Seller offering 2/1 buydown with full price offer.
This tastefully updated brick Arvada home offers major flexibility and serious income potential, with a convenient location and a reasonable price tag! The main living area features an open kitchen+living+dining area. The kitchen is updated with sleek quartz counters, two-tone cabinetry, and a calming sage green backsplash. Off the dining area, there’s a light and bright sunroom with 3 skylights and French doors that open to the back patio.
This home is spacious! There are two double-sized main level bedrooms and a third main level bedroom. The newly remodeled main level bathroom has a beautiful walk-in shower to elevate the experience.
The lower level gives you options. There are 2 bedrooms with egress and a remodeled bathroom with a walk-in shower. With a second dedicated kitchen, living, laundry, plus private entrance, you have countless ways to create the lifestyle or income opportunity you’ve been looking for.
Mother-in-law suite
Separate quarters for adult children
Guest suite
House hacking
Long-term rental
Short-term rental
Work-from-home or studio space
The exterior of this home is exceptional as well. The detached garage is enormous! Room for 2 cars plus toys, and a shed for your tools. The fenced back yard is professionally landscaped, with a new sprinkler system and a dog door for easy in and out.
This home is tucked into a quiet pocket with everyday conveniences close by. The G Line is truly walkable, giving you easy access to Olde Town Arvada, Downtown Denver, and airport connections through Union Station. Daily errands are simple with King Soopers just around the corner, and outdoor recreation is minutes away at Berkeley, Clear Creek Valley Park, and nearby trails. Quick access to I-70, I-76, and US-36 makes commuting effortless, offering both peaceful living and exceptional connectivity.
Don’t miss the opportunity!
For sale
Price cut: $10K (10/14)
$620,000
6035 Utica Street, Arvada, CO 80003
5beds
2,456sqft
Single Family Residence
Built in 1963
8,000 Square Feet Lot
$-- Zestimate®
$252/sqft
$-- HOA
What's special
- 24 days
- 671
- 52
Zillow last checked:
Listing updated:
Listed by:
Thomas Burney 317-260-0735 thomas.burney@exprealty.com,
eXp Realty, LLC
Source: REcolorado as distributed by MLS GRID,MLS#: 1521853
Facts & features
Interior
Bedrooms & bathrooms
- Bedrooms: 5
- Bathrooms: 3
- 3/4 bathrooms: 2
- 1/2 bathrooms: 1
- Main level bathrooms: 2
- Main level bedrooms: 3
Bedroom
- Description: Double Size Primary Bedroom
- Features: Primary Suite
- Level: Main
Bedroom
- Level: Main
Bedroom
- Description: Extra Large Bedroom Off Living Room - Was An Attached Garage In The Past. Has Exterior Entrance.
- Level: Main
Bedroom
- Description: Has Egress Window
- Level: Basement
Bedroom
- Description: Has Egress Window
- Level: Basement
Bathroom
- Level: Main
Bathroom
- Level: Main
Bathroom
- Level: Basement
Bonus room
- Description: Enclosed Back Porch With Skylights And French Doors
- Level: Main
Family room
- Description: Exterior Entry Door
- Level: Basement
Kitchen
- Level: Main
Kitchen
- Description: Second Full Kitchen
- Level: Basement
Laundry
- Level: Main
Laundry
- Description: Second Laundry Hookup
- Level: Basement
Living room
- Description: Vinyl Plank Floor, With Fireplace Insert
- Level: Main
Heating
- Forced Air, Natural Gas
Cooling
- Central Air
Appliances
- Included: Dishwasher, Disposal, Dryer, Gas Water Heater, Microwave, Range, Refrigerator, Tankless Water Heater, Washer
- Laundry: In Unit
Features
- Quartz Counters, Smoke Free
- Flooring: Carpet, Tile, Vinyl
- Windows: Double Pane Windows, Skylight(s)
- Basement: Exterior Entry,Finished,Full,Interior Entry,Walk-Out Access
- Number of fireplaces: 1
- Fireplace features: Insert, Living Room
Interior area
- Total structure area: 2,456
- Total interior livable area: 2,456 sqft
- Finished area above ground: 1,472
- Finished area below ground: 984
Property
Parking
- Total spaces: 2
- Parking features: Concrete, Exterior Access Door, Lighted, Oversized
- Garage spaces: 2
Features
- Levels: One
- Stories: 1
- Entry location: Exterior Access
- Patio & porch: Patio
- Exterior features: Private Yard, Rain Gutters
- Fencing: Partial
Lot
- Size: 8,000 Square Feet
- Features: Landscaped, Near Public Transit, Sprinklers In Rear
Details
- Parcel number: R0102595
- Zoning: R1C
- Special conditions: Standard
Construction
Type & style
- Home type: SingleFamily
- Architectural style: Traditional
- Property subtype: Single Family Residence
Materials
- Brick, Concrete, Frame, Vinyl Siding, Wood Siding
- Foundation: Concrete Perimeter, Structural
Condition
- Updated/Remodeled
- Year built: 1963
Utilities & green energy
- Electric: 220 Volts
- Sewer: Public Sewer
- Water: Public
- Utilities for property: Cable Available, Electricity Connected, Natural Gas Connected, Phone Available
Green energy
- Energy efficient items: Lighting
Community & HOA
Community
- Security: Carbon Monoxide Detector(s), Smoke Detector(s)
- Subdivision: Tennyson Hills
HOA
- Has HOA: No
Location
- Region: Arvada
Financial & listing details
- Price per square foot: $252/sqft
- Tax assessed value: $490,000
- Annual tax amount: $3,797
- Date on market: 9/24/2026
- Listing terms: 1031 Exchange,Cash,Conventional,FHA,Owner Will Carry,Private Financing Available,Assumable,VA Loan
- Exclusions: Staging Items
- Ownership: Agent Owner
- Electric utility on property: Yes
- Road surface type: Paved
Estimated market value
Not available
Estimated sales range
Not available
Not available
Price history
| Date | Event | Price |
|---|---|---|
| 10/14/2026 | Price change | $620,000-1.6%$252/sqft |
Source:  REcolorado as distributed by MLS GRID #1521853 Report a problem | ||
| 9/24/2026 | Listed for sale | $630,000+39.7%$257/sqft |
Source: REcolorado as distributed by MLS GRID #1521853 Report a problem | ||
| 9/20/2023 | Sold | $451,000+132.5%$184/sqft |
Source: Public Record Report a problem | ||
| 6/25/2009 | Sold | $194,000-14.7%$79/sqft |
Source: Public Record Report a problem | ||
| 12/12/2005 | Sold | $227,400+13.7%$93/sqft |
Source: Public Record Report a problem | ||
| 12/31/2001 | Sold | $200,000+34.2%$81/sqft |
Source: Public Record Report a problem | ||
| 8/5/1999 | Sold | $149,000$61/sqft |
Source: Public Record Report a problem | ||
Public tax history
| Year | Property taxes | Tax assessment |
|---|---|---|
| 2025 | $3,714 +0.5% | $30,630 -13.4% |
| 2024 | $3,694 +9.1% | $35,380 |
| 2023 | $3,386 -2.3% | $35,380 +28.9% |
| 2022 | $3,464 | $27,450 -2.8% |
| 2021 | -- | $28,240 +9.2% |
| 2020 | $2,875 | $25,850 -0.2% |
| 2019 | $2,875 +22.8% | $25,900 +37.5% |
| 2018 | $2,341 | $18,840 |
| 2017 | $2,341 | $18,840 -1.8% |
| 2016 | -- | $19,180 |
| 2015 | $2,201 | $19,180 +20.4% |
| 2014 | -- | $15,930 -4.4% |
| 2013 | -- | $16,660 +4.5% |
| 2012 | -- | $15,940 |
| 2011 | -- | $15,940 -3.6% |
| 2010 | -- | $16,530 |
| 2009 | -- | $16,530 -10.6% |
| 2008 | -- | $18,490 +8.4% |
| 2007 | -- | $17,060 -1.4% |
| 2006 | -- | $17,300 |
| 2005 | -- | $17,300 +20.4% |
| 2004 | -- | $14,370 |
| 2003 | $1,483 +25.9% | $14,370 -1% |
| 2002 | $1,178 +16.6% | $14,520 +27.3% |
| 2001 | $1,010 | $11,410 |
| 2000 | -- | $11,410 |
Find assessor info on the county website
Monthly payment
Est. payment
Payment breakdown
Explore the cost of this home by adjusting the details. Changes won't be saved.Climate risks
Neighborhood: Arlington Meadows
Nearby schools
Schools provided by the listing agent
- Elementary: Tennyson Knolls
- Middle: Tennyson Knolls
- High: Westminster
- District: Westminster Public Schools
Source: REcolorado as distributed by MLS GRID. This data may not be complete. We recommend contacting the local school district to confirm school assignments for this home.
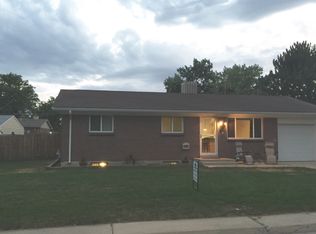
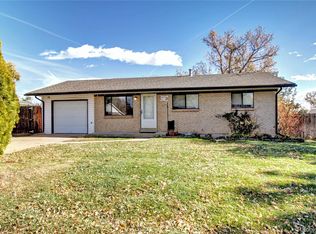
Similar homes
- $565,0005 bd3 ba2.1k sqft6528 Xavier Street, Arvada, CO 80003For Sale
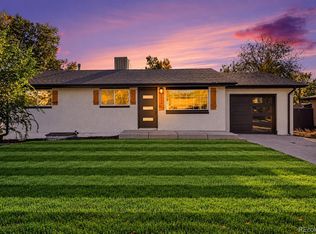
 MLS ID #4199098, Luke Shipley, Keller Williams Avenues Realty. REcolorado as distributed by MLS GRID
- $625,0005 bd3 ba2.5k sqft7047 W 62nd Place, Arvada, CO 80003For Sale
 MLS ID #6780280, Maggie Fast, Nookhaven Homes. REcolorado as distributed by MLS GRID
- $585,0004 bd3 ba2.2k sqft6752 W 65th Avenue, Arvada, CO 80003For Sale
 MLS ID #5089388, Cassie Sheets, Listings.com. REcolorado as distributed by MLS GRID
- $595,0005 bd3 ba2.3k sqft5466 W 66th Avenue, Arvada, CO 80003For Sale
 MLS ID #6444267, Kimberly Tutor, House2Home LLC. REcolorado as distributed by MLS GRID
- $699,0004 bd3 ba2.7k sqft6260 Chase Street, Arvada, CO 80003For SaleMLS ID #7079564, Dylan Upton, The Agency - Denver. REcolorado as distributed by MLS GRID
- $570,0004 bd3 ba2k sqft6520 Xavier Court, Arvada, CO 80003For SaleMLS ID #5748754, Michael Duke Hernandez, Harvest Realty. REcolorado as distributed by MLS GRID
- $640,0004 bd3 ba2k sqft6962 Ingalls Street, Arvada, CO 80003For SaleMLS ID #3030404, W Garrett Jones, JDI Investments. REcolorado as distributed by MLS GRID
- $650,0004 bd3 ba1.9k sqft6040 Marshall Court, Arvada, CO 80003For SaleMLS ID #2873959, Mark Acevedo, Megastar Realty. REcolorado as distributed by MLS GRID
- $544,9994 bd2 ba1.8k sqft6055 Benton Street, Arvada, CO 80003For SaleMLS ID #2616232, Denise Muniz, JPAR Modern Real Estate. REcolorado as distributed by MLS GRID
- $595,0005 bd2 ba2k sqft6791 Harlan Street, Arvada, CO 80003For SaleMLS ID #6185697, Christina Quinones, Keller Williams Avenues Realty. REcolorado as distributed by MLS GRID
- $527,0005 bd3 ba2.1k sqft6230 Osceola Way, Arvada, CO 80003For SaleMLS ID #3536188, Kimberlee Harrand, Keller Williams Avenues Realty. REcolorado as distributed by MLS GRID
- $589,9004 bd2 ba1.7k sqft6130 Lamar Street, Arvada, CO 80003For SaleMLS ID #4423457, Brittny Castillo, H&CO Real Estate LLC. REcolorado as distributed by MLS GRID
- $550,0004 bd3 ba2.5k sqft3963 W 65th Place, Arvada, CO 80003For SaleMLS ID #7969001, Andrea Price, Price & Co. Real Estate. REcolorado as distributed by MLS GRID
- $525,0004 bd4 ba2.2k sqft6245 Quitman Street, Arvada, CO 80003For SaleMLS ID #8514777, Amanda Rieter, Keller Williams Avenues Realty. REcolorado as distributed by MLS GRID
- $585,0003 bd2 ba2.7k sqft5456 W 66th Avenue, Arvada, CO 80003For SaleMLS ID #1606811, Magdalena Hanneman, Equity Colorado Real Estate. REcolorado as distributed by MLS GRID
- $525,0004 bd3 ba2.3k sqft6787 Ames Street, Arvada, CO 80003For SaleMLS ID #8827129, Peggy Christopherson, Madison & Company Properties. REcolorado as distributed by MLS GRID
- $535,0004 bd2 ba1.7k sqft6486 Jay Street, Arvada, CO 80003For SaleMLS ID #2806648, Lina Krylov, Keller Williams Integrity Real Estate LLC. REcolorado as distributed by MLS GRID
- $624,9005 bd3 ba2.2k sqft5041 W 71st Place, Westminster, CO 80030For SaleMLS ID #8238835, Jose "Pepe" Laguna, HomeSmart. REcolorado as distributed by MLS GRID
- $418,0005 bd2 ba2.1k sqft6165 Gray Street, Arvada, CO 80003For SaleMLS ID #4579871, Rhonda Snyder, Urban Companies. REcolorado as distributed by MLS GRID
- $525,0005 bd2 ba2k sqft6340 W 61st Avenue, Arvada, CO 80003For SaleMLS ID #2183461, Jason Lewis, Your Castle Real Estate Inc. REcolorado as distributed by MLS GRID
