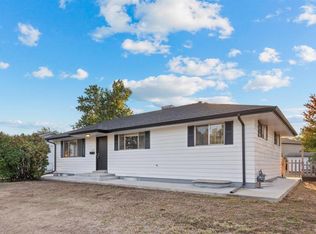
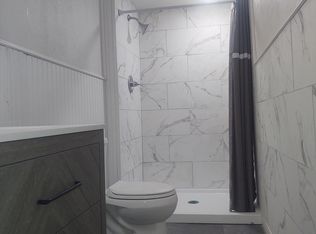
This estate property is priced to sell! Located in desirable Arvada in the Shannon neighborhood: An established, classic, mid-century home area*Fast access to major thoroughfares providing an easy commute to Denver*Parks nearby*Minutes to Old Town Arvada*No HOA offers flexibility*The lot is .21 acres with a flat, spacious backyard*It is fenced with mature trees*1056 sf plus 1056 sf in the finished basement*Over 2100 sf. of space! 3 Bedrooms on the main with 2 non-conforming bedrooms in the basement due to smaller windows instead of egress ones*Double paned, vinyl windows in the home*2022 Hot water heater*The kitchen cabinets have a solid, flat face allowing for a contemporary look for painting & adding new hardware*Stainless steel stove/oven and French door refrigerator*There is a small pantry*Eat-in kitchen*The living room & hallway have carpet with hardwood floors underneath*The bedrooms have hardwood floors*The electric panel is original, but working*The furnace is from the 1990s & working*The roof is in good shape*Sewer line report & video is available, only 1 small, minor spot repair is recommended, but is functioning normally with no issues*Evaporative cooler needs a part*Covered back porch with concrete*2 sheds in the back of the yard*Even the classic clothes line & wishing well is still there! So much potential in this home! Paint, expose the hardwood floors, update the bathrooms and do other things as you go*Some sweat equity can go a long way*This estate sale home is sold as-is and priced accordingly*Where else can you get the Arvada address and so much square footage for this price? Check it out before its gone! Closing date to be November 11th or shortly following that date.
For sale
$418,000
6165 Gray Street, Arvada, CO 80003
5beds
2,112sqft
Single Family Residence
Built in 1960
9,147 Square Feet Lot
$-- Zestimate®
$198/sqft
$-- HOA
What's special
- 14 days
- 876
- 84
Zillow last checked:
Listing updated:
Listed by:
Rhonda Snyder 303-525-3000 rhonda@rhondasnyder.com,
Urban Companies
Source: REcolorado as distributed by MLS GRID,MLS#: 4579871
Facts & features
Interior
Bedrooms & bathrooms
- Bedrooms: 5
- Bathrooms: 2
- Full bathrooms: 1
- 3/4 bathrooms: 1
- Main level bathrooms: 1
- Main level bedrooms: 3
Bedroom
- Description: Hardwood Floors, 2 Windows
- Features: Primary Suite
- Level: Main
- Area: 143 Square Feet
- Dimensions: 11 x 13
Bedroom
- Description: Hardwood Floors, 2 Windows
- Level: Main
- Area: 100 Square Feet
- Dimensions: 10 x 10
Bedroom
- Description: Hardwood Floors
- Level: Main
- Area: 100 Square Feet
- Dimensions: 10 x 10
Bedroom
- Description: Non Conforming Bedroom Due To No Egress Window
- Level: Basement
- Area: 110 Square Feet
- Dimensions: 10 x 11
Bedroom
- Description: 5th Bedroom Is Non-Conforming Due To No Egress Window
- Level: Basement
- Area: 143 Square Feet
- Dimensions: 11 x 13
Bathroom
- Description: Full Bath Off Hallway With Access Door To Bdrm
- Level: Main
- Area: 70 Square Feet
- Dimensions: 7 x 10
Bathroom
- Description: Bath With A Shower
- Level: Basement
- Area: 30 Square Feet
- Dimensions: 5 x 6
Family room
- Description: Large Family Room Full Of Possibilities
- Level: Basement
- Area: 286 Square Feet
- Dimensions: 11 x 26
Kitchen
- Description: Tiled Floors, Stainless Refrig & Stove, Room For Table
- Level: Main
- Area: 228 Square Feet
- Dimensions: 12 x 19
Living room
- Description: Living Room Has A Picture Window & Hardwood Floors
- Level: Main
- Area: 228 Square Feet
- Dimensions: 12 x 19
Utility room
- Description: Storage, Laundry With Washer & Dryer Included
- Level: Basement
- Area: 209 Square Feet
- Dimensions: 11 x 19
Heating
- Forced Air
Cooling
- Evaporative Cooling
Appliances
- Included: Dryer, Gas Water Heater, Oven, Range, Range Hood, Refrigerator, Self Cleaning Oven, Washer
Features
- Ceiling Fan(s), Eat-in Kitchen, Laminate Counters, Pantry
- Flooring: Carpet, Linoleum, Tile, Wood
- Basement: Finished,Full
Interior area
- Total structure area: 2,112
- Total interior livable area: 2,112 sqft
- Finished area above ground: 1,056
- Finished area below ground: 1,012
Property
Parking
- Total spaces: 1
- Parking features: Carport
- Carport spaces: 1
Features
- Levels: One
- Stories: 1
- Entry location: Ground
- Patio & porch: Covered, Patio
- Exterior features: Private Yard
- Fencing: Partial
Lot
- Size: 9,147 Square Feet
Details
- Parcel number: 010365
- Special conditions: Standard
Construction
Type & style
- Home type: SingleFamily
- Property subtype: Single Family Residence
Materials
- Frame, Wood Siding
- Foundation: Slab
- Roof: Composition
Condition
- Fixer
- Year built: 1960
Utilities & green energy
- Electric: 220 Volts
- Sewer: Public Sewer
- Water: Public
- Utilities for property: Electricity Connected, Natural Gas Connected
Community & HOA
Community
- Security: Carbon Monoxide Detector(s), Smoke Detector(s)
- Subdivision: Shannon
HOA
- Has HOA: No
Location
- Region: Arvada
Financial & listing details
- Price per square foot: $198/sqft
- Tax assessed value: $471,782
- Annual tax amount: $2,396
- Date on market: 10/1/2026
- Listing terms: Cash,Conventional,FHA,VA Loan
- Exclusions: None
- Ownership: Individual
- Electric utility on property: Yes
- Road surface type: Paved
Estimated market value
Not available
Estimated sales range
Not available
Not available
Price history
| Date | Event | Price |
|---|---|---|
| 10/1/2026 | Listed for sale | $418,000$198/sqft |
Source:  REcolorado as distributed by MLS GRID #4579871 Report a problem REcolorado as distributed by MLS GRID #4579871 Report a problem | ||
Public tax history
| Year | Property taxes | Tax assessment |
|---|---|---|
| 2025 | $2,062 -0.1% | $29,486 +5.4% |
| 2024 | $2,064 +24.2% | $27,984 |
| 2023 | $1,663 -1.6% | $27,984 +17% |
| 2022 | $1,690 +29.9% | $23,927 -2.8% |
| 2021 | $1,301 | $24,615 +19.3% |
| 2020 | $1,301 +1.4% | $20,634 |
| 2019 | $1,284 +30.1% | $20,634 +19.4% |
| 2018 | $987 | $17,276 |
| 2017 | $987 +22% | $17,276 +5.6% |
| 2016 | $809 | $16,360 |
| 2015 | $809 +23.9% | $16,360 +26.9% |
| 2014 | $653 +1.5% | $12,895 |
| 2013 | $643 -48.9% | $12,895 +0.6% |
| 2012 | $1,259 +0.4% | $12,823 |
| 2011 | $1,254 +5.7% | $12,823 -0.2% |
| 2010 | $1,186 +86.1% | $12,850 |
| 2009 | $637 +0% | $12,850 -6.8% |
| 2008 | $637 +0.2% | $13,790 |
| 2007 | $636 -49.5% | $13,790 +1.2% |
| 2006 | $1,259 +1.9% | $13,630 +1.8% |
| 2005 | $1,236 +9.3% | $13,390 |
| 2004 | $1,132 +111.9% | $13,390 |
| 2003 | $534 -49.2% | $13,390 +7.6% |
| 2002 | $1,050 +8.6% | $12,440 +21.5% |
| 2001 | $967 -1% | $10,240 |
| 2000 | $976 | $10,240 |
Find assessor info on the county website
Monthly payment
Est. payment
Payment breakdown
Explore the cost of this home by adjusting the details. Changes won't be saved.Climate risks
Neighborhood: Homestead Park
Nearby schools
Schools provided by the listing agent
- Elementary: Secrest
- Middle: North Arvada
- High: Arvada
- District: Jefferson County R-1
Source: REcolorado as distributed by MLS GRID. This data may not be complete. We recommend contacting the local school district to confirm school assignments for this home.
Similar homes
- $450,0005 bd2 ba1.7k sqft6738 Pierce Way, Arvada, CO 80003For Sale
 MLS ID #9946021, Daniel Gurzhiev, Fixed Rate Real Estate, LLC. REcolorado as distributed by MLS GRID
 - $425,0004 bd2 ba1.9k sqft6235 W 78th Pl, Arvada, CO 80003For Sale
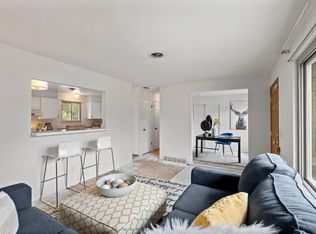
 MLS ID #1070019, Amanda D. Dowell, Modern Design Realty Group LLC. IRES as distributed by MLS GRID
 - $485,5004 bd2 ba1.9k sqft6822 W 76th Avenue, Arvada, CO 80003For Sale
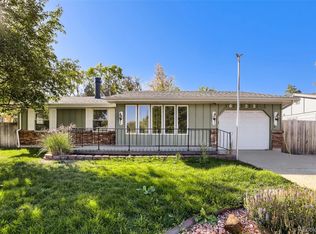 MLS ID #4700714, Elizabeth Lindell, Ideal Realty LLC. REcolorado as distributed by MLS GRID
 - $430,0004 bd2 ba2.2k sqft6668 Chase Street, Arvada, CO 80003For Sale
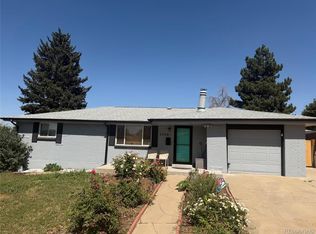 MLS ID #9527809, Frank Wilcox, Colorado Realty Group. REcolorado as distributed by MLS GRID
 - $535,0004 bd2 ba1.7k sqft6486 Jay Street, Arvada, CO 80003For SaleMLS ID #2806648, Lina Krylov, Keller Williams Integrity Real Estate LLC. REcolorado as distributed by MLS GRID
- $585,0004 bd3 ba2.2k sqft6752 W 65th Avenue, Arvada, CO 80003For SaleMLS ID #5089388, Cassie Sheets, Listings.com. REcolorado as distributed by MLS GRID
- $530,0004 bd2 ba1.7k sqft7139 W 74th Avenue, Arvada, CO 80003For SaleMLS ID #2143716, Tim Murray, LUX Real Estate Company ERA Powered. REcolorado as distributed by MLS GRID
- $499,0003 bd2 ba1.8k sqft6583 Benton Circle, Arvada, CO 80003For SaleMLS ID #7066495, Allie Kirby, Compass - Denver. REcolorado as distributed by MLS GRID
- $475,0004 bd2 ba2.3k sqft6671 Quay Court, Arvada, CO 80003For SaleMLS ID #5633906, Mark Dobrovolny, RE/MAX Momentum. REcolorado as distributed by MLS GRID
- $525,0005 bd2 ba2k sqft6340 W 61st Avenue, Arvada, CO 80003For SaleMLS ID #2183461, Jason Lewis, Your Castle Real Estate Inc. REcolorado as distributed by MLS GRID
- $544,9994 bd2 ba1.8k sqft6055 Benton Street, Arvada, CO 80003For SaleMLS ID #2616232, Denise Muniz, JPAR Modern Real Estate. REcolorado as distributed by MLS GRID
- $499,9005 bd2 ba2.3k sqft6530 Marshall Street, Arvada, CO 80003For SaleMLS ID #2948475, Chin Ly, Keller Williams Advantage Realty LLC. REcolorado as distributed by MLS GRID
- $525,0004 bd3 ba2.3k sqft6787 Ames Street, Arvada, CO 80003For SaleMLS ID #8827129, Peggy Christopherson, Madison & Company Properties. REcolorado as distributed by MLS GRID
- $499,0005 bd2 ba2k sqft7044 Newland Street, Arvada, CO 80003For SaleMLS ID #6996865, Janine Ruscetta, Compass - Denver. REcolorado as distributed by MLS GRID
- $625,0005 bd3 ba2.5k sqft7047 W 62nd Place, Arvada, CO 80003For SaleMLS ID #6780280, Maggie Fast, Nookhaven Homes. REcolorado as distributed by MLS GRID
- $499,9005 bd2 ba2k sqft7136 Otis St, Arvada, CO 80003For SaleMLS ID #1068527, Brad Williams, RE/MAX Northwest. IRES as distributed by MLS GRID
- $495,0004 bd2 ba1.9k sqft6869 Quay Street, Arvada, CO 80003For SaleMLS ID #3835372, Shawntel Sumstad, Key Team Real Estate Corp.. REcolorado as distributed by MLS GRID
- $620,0005 bd3 ba2.4k sqft6035 Utica Street, Arvada, CO 80003For SaleMLS ID #1521853, Thomas Burney, eXp Realty, LLC. REcolorado as distributed by MLS GRID
- $485,0004 bd2 ba1.8k sqft7461 Webster Street, Arvada, CO 80003For SaleMLS ID #2517757, Steve deGuzman, Orchard Brokerage LLC. REcolorado as distributed by MLS GRID
