Skip main navigation
Off market
  • $354,600

    6047 Bell Creek Dr, Salisbury, MD 21801

    3beds
    2,558sqft
    SingleFamily
    Built in 2006
    0.26 Acres Lot
    $354,600 Zestimate®
    $139/sqft
    $2,439 Estimated rent

    Home value

    $354,600

    $337,000 - $372,000

    $2,439/mo

    Zestimate® history
    Loading
    Loading...

    Owner options

    List your home for rent

    $2,439/mo

    Rent Zestimate®

    Find your next renter with Zillow Rental Manager. Plus, with online applications, you can quickly screen prospective tenants – for free.

    Learn more

    $2,439/mo

    Rent Zestimate®

    Refinance and save

    $2,573/mo

    Est. payment

    Refinancing to a lower rate could help reduce your monthly payments and save thousands over the life of the loan.

    See today's rates

    $2,573/mo

    Est. payment

    Explore your selling options

    Work with a Zillow partner agent

    Leverage their expertise and Zillow's premium Showcase listings to get your home seen by more buyers.

    Get started

    List with your own agent

    Get your home in front of millions of buyers by listing it on Zillow.

    Learn how to do it

    Sell it yourself

    Take full control of how buyers see your home on Zillow by listing For Sale by Owner (FSBO).

    List your home

    What's special

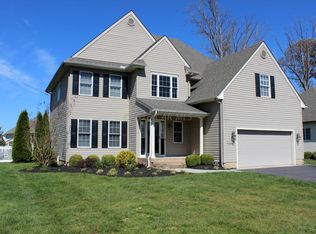
    Lovingly-Maintained 3BR/2BA contemporary rancher in Sleepy Hollow - an attractive community of lovely homes, tree-trimmed streets, a quick trip to Route 50. Welcoming foyer w/hardwood floor. Spacious great room with a cozy, tile-surround gas fireplace. Kitchen offers lots of counterspace & cabinetry, raised breakfast bar, gas-range/oven, tile floor; opens into the ample dining area. Bright & cheery sunroom leads to the rear patio. Formal dining room now functions as a playroom, but could make a great home office or study. Split floorplan provides the master bedroom privacy, a restful retreat, complete with a walk-in closet; full, en-suite bath - double-vanity, soaking tub w/tile surround, separate step-in shower, tile floor. 2 additional bedrooms, a 2nd full bath w/tile floor & tub/shower combo. Laundry room leads to the attached 2-car garage. Up permanent stairs to a 2nd floor attic space - providing potential for more living space and an incredible amount of storage. Call today for your private preview! Sizes, taxes approximate

    This property is off market, which means it's not currently listed for sale or rent on Zillow. This may be different from what's available on other websites or public sources.
    Facts & features

    Interior

    Bedrooms & bathrooms
    • Bedrooms: 3
    • Bathrooms: 2
    • Full bathrooms: 2
    Heating
    • Forced air, Gas
    Cooling
    • Central
    Appliances
    • Included: Dishwasher, Dryer, Microwave, Refrigerator, Washer
    Features
    • Flooring: Tile, Carpet, Hardwood
    • Has fireplace: Yes
    Interior area
    • Total interior livable area: 2,558 sqft

    Property

    Parking
    • Parking features: Garage - Attached
    Features
    • Exterior features: Vinyl
    Lot
    • Size: 0.26 Acres
    Details
    • Parcel number: 09092102

    Construction

    Type & style
    • Home type: SingleFamily
    • Architectural style: Conventional
    Materials
    • Roof: Other
    Condition
    • Year built: 2006

    Community & HOA

    HOA
    • Has HOA: Yes
    • HOA fee: $397 monthly
    Location
    • Region: Salisbury

    Financial & listing details

    • Price per square foot: $139/sqft
    • Tax assessed value: $293,200
    • Annual tax amount: $2,703

    Price history

    DateEventPrice
    5/19/2020Sold$240,000-2%$94/sqft
    Source: Public Record Report a problem
    2/15/2020Pending sale$244,900$96/sqft
    Source: Long and Foster Real Estate #MDWC106856 Report a problem
    2/3/2020Listed for sale$244,900+14%$96/sqft
    Source: Long and Foster Real Estate #MDWC106856 Report a problem
    6/22/2017Sold$214,900$84/sqft
    Source: Public Record Report a problem
    5/11/2017Pending sale$214,900$84/sqft
    Source: Re/Max Coast & Country #510180 Report a problem
    5/9/2017Listed for sale$214,900-16.7%$84/sqft
    Source: Re/Max Coast & Country #510180 Report a problem
    5/8/2014Listing removed$1,500$1/sqft
    Source: Owner Report a problem
    4/15/2014Price change$1,500-6.3%$1/sqft
    Source: Owner Report a problem
    3/15/2014Listed for rent$1,600$1/sqft
    Source: RE/MAX Crossroads Report a problem
    4/11/2006Sold$257,900$101/sqft
    Source: Public Record Report a problem

    Public tax history

    YearProperty taxesTax assessment
    2025$2,703 -50.4%$293,200 +7.2%
    2024$5,446 +7.3%$273,400 +9.4%
    2023$5,074 +12%$249,867 -8.6%
    2022$4,532 +10.4%$273,400 +34.8%
    2021$4,104 +1.3%$202,800 +1.3%
    2020$4,052 +1%$200,200 -1.3%
    2019$4,011 +1.1%$202,800 +4%
    2018$3,968 -1.5%$195,000
    2017$4,028 +13.4%$195,000
    2016$3,552 $195,000 -6.7%
    2015$3,552 $209,100
    2014$3,552 $209,100
    2013-- $209,100 -0.6%
    2012-- $210,300
    2011-- $210,300
    2010-- $210,300 -18.3%
    2009-- $257,330 +6.6%
    2008-- $241,362 +7.1%
    2007-- $225,396 +790.9%
    2006-- $25,300 +7.1%
    2005-- $23,632
    Find assessor info on the county website

    Neighborhood: 21801

    Nearby schools

    GreatSchools rating
    Schools provided by the listing agent
    • Elementary: Pemberton
    • Middle: Salisbury
    • High: Bennett
    • District: WICOMICO COUNTY PUBLIC SCHOOLS

    Source: The MLS. This data may not be complete. We recommend contacting the local school district to confirm school assignments for this home.

    Get a cash offer in 3 minutes
    Find out how much your home could sell for in as little as 3 minutes with a no-obligation cash offer.
    Estimated market value
    $354,600
    Get a cash offer in 3 minutes
    Find out how much your home could sell for in as little as 3 minutes with a no-obligation cash offer.
    Estimated market value
    $354,600