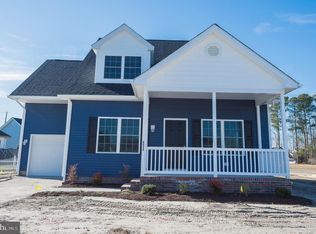
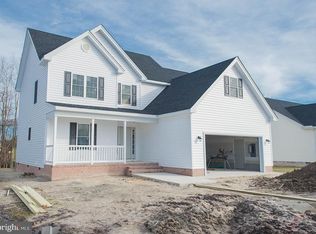
Proposed to be Built in the Westside community of Sleepy Hollow - all the conveniences of city services, and a quick trip to shopping, dining, entertainment, but tucked away on these winding, tree-trimmed streets. Upgrades galore included in the price - Granite kitchen counter tops, luxury VP flooring through the living area and bathrooms, stainless steel appliances. Open floorplan offers 3BR/2.5BA. Incredibly spacious owner's retreat - large bedroom, full, en-suite bath. 2-car attached garage. Call to choose your colors! Standard finishes - from builder selections - allowances depend on the floorplan/contract: LVP through living, kitchen, dining, bathrooms; carpet through bedrooms, hallways, & stairs; Stainless steel kitchen appliance package - fridge, electric stove/oven, microwave oven, dishwasher; brushed nickel fixtures [can be upgraded to oil-rubbed bronze for a upgrade charge]; Granite kitchen counters. ALL choices are from builder-provided selections. ALL work performed by builder's contractors and subcontractors. Plans, listings, photos, renderings, sizes, acreages - all for reference only, and may show upgrades & options not included in list price. Owner is a licensed realtor; agent has financial interest. Pricing & availability subject to change. NOT BUILT AS OF 05/06/2021.
This property is not currently displayed as for sale or rent on Zillow. This may be different from what's on other websites or public sources.