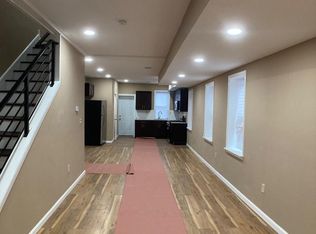
Welcome to this beautifully renovated 3 bedroom, 1.5 bath townhouse in Southwest Philadelphia. The open floor plan provides plenty of natural light for the spacious living room and dining room with gleaming floors, and recessed lighting in addition to a ceiling fan. The kitchen is complete with granite counter tops, stainless steel appliances and tile flooring. Pendulum lights accentuate the breakfast bar perfect for light meals. The first floor also includes a powder room for your convenience. A private back yard is enclosed and ready for outdoor activities! Upstairs you ll find a bright master bedroom and two more good sized bedrooms. The modern bathroom is tastefully tiled and includes a soothing Jacuzzi style bath tub!This property has central air and heat. Washer & Dryer hook up and all mechanicals are in the basement. This property also has rental potential up to $1,500/month. Schedule your appointment today!
Pending
$169,900
6047 Kershaw St, Philadelphia, PA 19151
3beds
1,200sqft
Townhouse
Built in 1925
1,078 Square Feet Lot
$194,900 Zestimate®
$142/sqft
$-- HOA
What's special
- 2539 days
- 4
- 2
Zillow last checked:
Listing updated:
Listed by:
Sha Saalim 267-760-5061,
HomeSmart Nexus Realty Group - Blue Bell 2159097355
Source: Bright MLS,MLS#: PAPH842230
Facts & features
Interior
Bedrooms & bathrooms
- Bedrooms: 3
- Bathrooms: 2
- Full bathrooms: 1
- 1/2 bathrooms: 1
- Main level bathrooms: 1
Basement
- Area: 0
Heating
- Central, Natural Gas
Cooling
- Central Air, Electric
Appliances
- Included: Dishwasher, Disposal, Energy Efficient Appliances, Self Cleaning Oven, Oven/Range - Gas, Range Hood, Refrigerator, Stainless Steel Appliance(s)
Features
- Ceiling Fan(s), Open Floorplan, Eat-in Kitchen, Recessed Lighting, Soaking Tub, Bathroom - Tub Shower, Dry Wall
- Flooring: Carpet, Ceramic Tile, Hardwood
- Windows: Double Hung, Double Pane Windows, Energy Efficient
- Basement: Connecting Stairway,Partial,Concrete
- Has fireplace: No
Interior area
- Total structure area: 1,200
- Total interior livable area: 1,200 sqft
- Finished area above ground: 1,200
- Finished area below ground: 0
Property
Parking
- Parking features: On Street
- Has uncovered spaces: Yes
Accessibility
- Accessibility features: Accessible Doors
Features
- Levels: Two
- Stories: 2
- Patio & porch: Porch
- Exterior features: Sidewalks, Street Lights, Other
- Pool features: None
- Has spa: Yes
- Spa features: Bath
Lot
- Size: 1,078 Square Feet
- Dimensions: 14.00 x 77.00
- Features: Level
Details
- Additional structures: Above Grade, Below Grade
- Parcel number: 342019600
- Zoning: RM1
- Special conditions: Standard
Construction
Type & style
- Home type: Townhouse
- Architectural style: Straight Thru
- Property subtype: Townhouse
Materials
- Masonry
- Roof: Flat
Condition
- Very Good,Good
- New construction: No
- Year built: 1925
- Major remodel year: 2019
Utilities & green energy
- Sewer: Public Sewer
- Water: Public
- Utilities for property: Electricity Available, Natural Gas Available, Phone Available, Sewer Available, Water Available, Cable Available
Green energy
- Energy efficient items: Appliances, Construction
Community & HOA
Community
- Subdivision: West Philadelphia
HOA
- Has HOA: No
Location
- Region: Philadelphia
- Municipality: PHILADELPHIA
Financial & listing details
- Price per square foot: $142/sqft
- Tax assessed value: $85,000
- Annual tax amount: $1,190
- Date on market: 11/1/2019
- Listing agreement: Exclusive Agency
- Listing terms: Cash,Conventional,FHA,VA Loan
- Inclusions: All Fixtures And Appliances As Shown.
- Ownership: Fee Simple
- Total actual rent: 18000
Estimated market value
$194,900
$177,000 - $212,000
$1,704/mo
Price history
| Date | Event | Price |
|---|---|---|
| 9/29/2020 | Pending sale | $169,900$142/sqft |
Source: HomeSmart Nexus Realty Group - Blue Bell #PAPH842230 Report a problem | ||
| 9/29/2020 | Listed for sale | $169,900$142/sqft |
Source: HomeSmart Nexus Realty Group - Blue Bell #PAPH842230 Report a problem | ||
| 6/10/2020 | Listing removed | $169,900$142/sqft |
Source: HomeSmart Nexus Realty Group - Blue Bell #PAPH842230 Report a problem | ||
| 6/4/2020 | Pending sale | $169,900$142/sqft |
Source: HomeSmart Nexus Realty Group - Blue Bell #PAPH842230 Report a problem | ||
| 5/13/2020 | Listing removed | $1,450$1/sqft |
Source: HomeSmart Nexus Realty Group - Blue Bell #PAPH889664 Report a problem | ||
| 5/8/2020 | Price change | $169,900-2.6%$142/sqft |
Source: HomeSmart Nexus Realty Group - Blue Bell #PAPH842230 Report a problem | ||
| 4/20/2020 | Listed for rent | $1,450$1/sqft |
Source: HomeSmart Nexus Realty Group - Blue Bell #PAPH889664 Report a problem | ||
| 4/15/2020 | Price change | $174,400-2.8%$145/sqft |
Source: HomeSmart Nexus Realty Group - Blue Bell #PAPH842230 Report a problem | ||
| 3/7/2020 | Listed for sale | $179,400+139.2%$150/sqft |
Source: HomeSmart Nexus Realty Group - Blue Bell #PAPH842230 Report a problem | ||
| 8/23/2019 | Listed for sale | $75,000-21.1%$63/sqft |
Source: HomeSmart Nexus Realty Group #7210502 Report a problem | ||
| 11/16/2018 | Price change | $95,000+26.7%$79/sqft |
Source: HomeSmart Nexus Realty Group #7210502 Report a problem | ||
| 9/27/2018 | Price change | $75,000-21.1%$63/sqft |
Source: Keller Williams Real Estate-Mo #1001973994 Report a problem | ||
| 7/12/2018 | Listed for sale | $95,000-97.6%$79/sqft |
Source: Keller Williams Real Estate-Mo #1001973994 Report a problem | ||
| 6/23/2017 | Sold | $3,937,000+228.1%$3,281/sqft |
Source: Public Record Report a problem | ||
| 2/24/2017 | Sold | $1,200,000+7900%$1,000/sqft |
Source: Public Record Report a problem | ||
| 3/15/2016 | Sold | $15,000-16.7%$13/sqft |
Source: Public Record Report a problem | ||
| 2/11/2016 | Listed for sale | $17,999-9.6%$15/sqft |
Source: Keller Williams Real Estate Tri-County #6730253 Report a problem | ||
| 6/19/2014 | Listing removed | $19,900$17/sqft |
Source: Keystone Property Connections #6382484 Report a problem | ||
| 5/24/2014 | Price change | $19,900-0.5%$17/sqft |
Source: Keystone Property Connections #6382484 Report a problem | ||
| 5/10/2014 | Price change | $20,000-13%$17/sqft |
Source: Keystone Property Connections #6382484 Report a problem | ||
| 5/3/2014 | Listed for sale | $23,000$19/sqft |
Source: Keystone Property Connections #6382484 Report a problem | ||
Public tax history
| Year | Property taxes | Tax assessment |
|---|---|---|
| 2025 | $2,962 +13% | $211,600 +13% |
| 2024 | $2,620 | $187,200 |
| 2023 | $2,620 +120.2% | $187,200 |
| 2022 | $1,190 | -- |
| 2021 | $1,190 +3.8% | -- |
| 2018 | $1,146 | -- |
| 2017 | $1,146 +6.1% | -- |
| 2016 | $1,081 | -- |
| 2015 | $1,081 | -- |
| 2014 | $1,081 +4.6% | $77,200 +1487.2% |
| 2012 | $1,033 | $4,864 |
| 2011 | -- | $4,864 |
| 2010 | -- | $4,864 |
| 2009 | -- | $4,864 |
| 2008 | -- | $4,864 |
| 2007 | -- | $4,864 +7.8% |
| 2006 | -- | $4,512 |
| 2005 | -- | $4,512 |
| 2004 | -- | $4,512 +10.2% |
| 2003 | -- | $4,096 |
| 2002 | -- | $4,096 +12.3% |
| 2000 | -- | $3,648 |
| 1999 | -- | $3,648 |
Find assessor info on the county website
Monthly payment
Est. payment
Payment breakdown
Explore the cost of this home by adjusting the details. Changes won't be saved.Climate risks
Neighborhood: Carroll Park
Nearby schools
Schools provided by the listing agent
- Middle: Dimmer Beeber
- High: Overbrook
- District: The School District Of Philadelphia
Source: Bright MLS. This data may not be complete. We recommend contacting the local school district to confirm school assignments for this home.

Similar homes
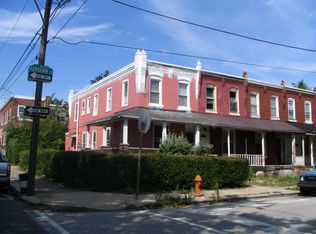
- $209,5003 bd2 ba1k sqft1406 N Hirst St, Philadelphia, PA 19151For Sale
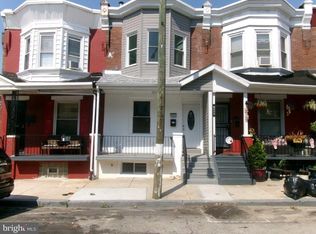
 MLS ID #PAPH2653956, Edward Levin, American Destiny Real Estate-Philadelphia. Bright MLS
 - $177,0003 bd2 ba1.3k sqft139 N 58th St, Philadelphia, PA 19139For Sale
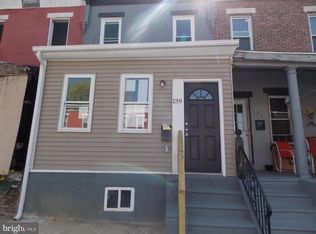 MLS ID #PAPH2632030, Asa Kurland, KW Empower. Bright MLS
 - $175,0003 bd1 ba1.1k sqft549 N Creighton St, Philadelphia, PA 19131For Sale
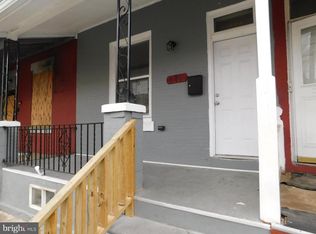 MLS ID #PAPH2633348, Asa Kurland, KW Empower. Bright MLS
 - $185,0003 bd2 ba1.1k sqft5166 Funston St, Philadelphia, PA 19139For Sale
 MLS ID #PAPH2670302, Victoria Vasile, Compass RE. Bright MLS
 - $168,0003 bd1 ba1k sqft919 N Saint Bernard St, Philadelphia, PA 19131For SaleMLS ID #PAPH2633428, Asa Kurland, KW Empower. Bright MLS
- $185,0003 bd2 ba1.1k sqft47 N Redfield St, Philadelphia, PA 19139For SaleMLS ID #PAPH2649540, Marlon Belfon, Realty ONE Group Focus. Bright MLS
- $168,0003 bd1 ba1k sqft5026 Parrish St, Philadelphia, PA 19139For SaleMLS ID #PAPH2632120, Asa Kurland, KW Empower. Bright MLS
- $199,0003 bd2 ba986 sqft220 N 56th St, Philadelphia, PA 19139For SaleMLS ID #PAPH2673418, Nicole Kelly, Keller Williams Real Estate Tri-County. Bright MLS
- $174,9003 bd2 ba1k sqft1908 W Somerset St, Philadelphia, PA 19132For SaleMLS ID #PAPH2673038, Tom Goodwin, Arya Realtors. Bright MLS
- $161,5003 bd2 ba1.4k sqft1040 S 56th St, Philadelphia, PA 19143For SaleMLS ID #PAPH2610940, Mr. David Foster, Integrity Real Estate Services. Bright MLS
- $170,0003 bd1 ba1.1k sqft2008 N Etting St, Philadelphia, PA 19121For SaleMLS ID #PAPH2630126, Asa Kurland, KW Empower. Bright MLS
- $180,0003 bd2 ba1.2k sqft3846 Pennsgrove St, Philadelphia, PA 19104For SaleMLS ID #PAPH2629584, Asa Kurland, KW Empower. Bright MLS
- $184,9993 bd1 ba1.2k sqft5316 W Columbia Ave, Philadelphia, PA 19131For SaleMLS ID #PAPH2606828, Yve Banks, Valor Real Estate, LLC.. Bright MLS
- $161,0003 bd2 ba1.1k sqft2845 N 27th St, Philadelphia, PA 19132For SaleMLS ID #PAPH2629076, Asa Kurland, KW Empower. Bright MLS
- $165,0003 bd2 ba912 sqft1823 N Judson St, Philadelphia, PA 19121For SaleMLS ID #PAPH2630100, Asa Kurland, KW Empower. Bright MLS
- $205,0003 bd2 ba1.1k sqft4523 Parrish St, Philadelphia, PA 19139For SaleMLS ID #PAPH2671700, Victoria Vasile, Compass RE. Bright MLS
- $189,5003 bd2 ba1k sqft1212 S Millick St, Philadelphia, PA 19143For SaleMLS ID #PAPH2649842, Scott Simmens, Heritage Homes Realty. Bright MLS
- $172,0003 bd1 ba1.1k sqft3038 Clifford St, Philadelphia, PA 19121For SaleMLS ID #PAPH2631998, Asa Kurland, KW Empower. Bright MLS
- $175,0003 bd1 ba1.2k sqft2249 N Woodstock St, Philadelphia, PA 19132For SaleMLS ID #PAPH2627278, Asa Kurland, KW Empower. Bright MLS
- $175,0003 bd1 ba1.1k sqft2333 W Harold St, Philadelphia, PA 19132For SaleMLS ID #PAPH2627324, Asa Kurland, KW Empower. Bright MLS
