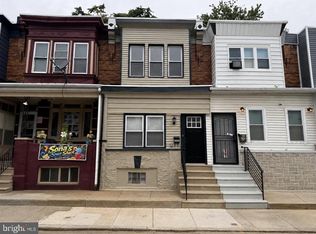
Welcome to 1406 N Hirst St — Fully Renovated & Permitted in West Philadelphia! This beautifully renovated 3-bedroom, 1.5-bath rowhome offers 1,080 sq ft of thoughtfully updated living space, taken down to the studs and rebuilt with quality craftsmanship throughout. Every detail of this renovation was completed with full City of Philadelphia L&I permits, giving buyers peace of mind and a clean, legal record from day one. Step inside to an open-concept living and dining area / gleaming hardwood floors and a brand-new kitchen featuring quartz countertops, stainless steel appliances, and brand new cabinetry. Upstairs, you'll find three generously sized bedrooms and a fully renovated full bath, plus a convenient half bath on the main level. New systems throughout include HVAC, electrical panel, plumbing, and windows, meaning this home is truly move-in ready. Situated on a low-maintenance 0.02-acre lot, this home is ideal for first-time buyers, downsizers, or investors seeking a turnkey property. Conveniently located near public transit, parks, shopping, and major roadways, 1406 N Hirst St combines modern updates with classic Philadelphia rowhome charm. Don't miss your chance to own a fully permitted, top-to-bottom renovation in a prime West Philadelphia location — schedule your showing today!
For sale
Price cut: $20.4K (10/8)
$209,500
1406 N Hirst St, Philadelphia, PA 19151
3beds
1,080sqft
Townhouse
Built in 1925
810 Square Feet Lot
$-- Zestimate®
$194/sqft
$-- HOA
What's special
Quartz countertopsGleaming hardwood floorsThree generously sized bedroomsBrand-new kitchenStainless steel appliancesBrand new cabinetry
- 81 days
- 74
- 7
Zillow last checked:
Listing updated:
Listed by:
Edward Levin 215-546-1717,
American Destiny Real Estate-Philadelphia 2155461717
Source: Bright MLS,MLS#: PAPH2653956
Facts & features
Interior
Bedrooms & bathrooms
- Bedrooms: 3
- Bathrooms: 2
- Full bathrooms: 1
- 1/2 bathrooms: 1
- Main level bathrooms: 1
Basement
- Area: 0
Heating
- Forced Air, Natural Gas
Cooling
- Central Air, Natural Gas
Appliances
- Included: Microwave, Oven/Range - Gas, Refrigerator, Gas Water Heater
Features
- Basement: Full
- Has fireplace: No
Interior area
- Total structure area: 1,080
- Total interior livable area: 1,080 sqft
- Finished area above ground: 1,080
- Finished area below ground: 0
Property
Parking
- Parking features: None
Accessibility
- Accessibility features: None
Features
- Levels: Two
- Stories: 2
- Pool features: None
Lot
- Size: 810 Square Feet
- Dimensions: 15.00 x 54.00
Details
- Additional structures: Above Grade, Below Grade
- Parcel number: 342326900
- Zoning: RSA5
- Special conditions: Standard
Construction
Type & style
- Home type: Townhouse
- Architectural style: Straight Thru
- Property subtype: Townhouse
Materials
- Masonry
- Foundation: Concrete Perimeter
Condition
- Very Good
- New construction: No
- Year built: 1925
- Major remodel year: 2026
Utilities & green energy
- Sewer: Public Sewer
- Water: Public
Community & HOA
Community
- Subdivision: Overbrook
HOA
- Has HOA: No
Location
- Region: Philadelphia
- Municipality: PHILADELPHIA
Financial & listing details
- Price per square foot: $194/sqft
- Tax assessed value: $115,900
- Annual tax amount: $1,622
- Date on market: 7/30/2026
- Listing agreement: Exclusive Right To Sell
- Listing terms: Cash,Conventional,FHA,PHFA,VA Loan
- Ownership: Fee Simple
Estimated market value
Not available
Estimated sales range
Not available
$1,664/mo
Price history
| Date | Event | Price |
|---|---|---|
| 10/8/2026 | Price change | $209,500-8.9%$194/sqft |
Source:  Bright MLS #PAPH2653956 Report a problem Bright MLS #PAPH2653956 Report a problem | ||
| 7/30/2026 | Listed for sale | $229,900+183.8%$213/sqft |
Source: Bright MLS #PAPH2653956 Report a problem | ||
| 11/13/2025 | Sold | $81,000+710%$75/sqft |
Source: Bright MLS #PAPH2336004 Report a problem | ||
| 8/22/2025 | Sold | $10,000-88.9%$9/sqft |
Source: Public Record Report a problem | ||
| 10/16/2021 | Listed for sale | $90,000+80%$83/sqft |
Source: Bright MLS #PAPH2037376 Report a problem | ||
| 1/9/2020 | Sold | $50,000+34.8%$46/sqft |
Source: Public Record Report a problem | ||
| 10/31/2019 | Listed for sale | $37,100$34/sqft |
Source: D.C. Casper Real Estate #PAPH846838 Report a problem | ||
Public tax history
| Year | Property taxes | Tax assessment |
|---|---|---|
| 2025 | $1,580 +15.2% | $112,900 +15.2% |
| 2024 | $1,372 | $98,000 |
| 2023 | $1,372 +22.2% | $98,000 |
| 2022 | $1,123 | -- |
| 2021 | $1,123 +3.9% | -- |
| 2018 | $1,081 | -- |
| 2017 | $1,081 +8.6% | -- |
| 2016 | $995 | -- |
| 2015 | $995 | -- |
| 2014 | $995 +4.5% | $71,100 +1134.4% |
| 2012 | $953 | $5,760 |
| 2011 | -- | $5,760 |
| 2010 | -- | $5,760 |
| 2009 | -- | $5,760 |
| 2008 | -- | $5,760 |
| 2007 | -- | $5,760 +7.8% |
| 2006 | -- | $5,344 |
| 2005 | -- | $5,344 |
| 2004 | -- | $5,344 +9.9% |
| 2003 | -- | $4,864 |
| 2002 | -- | $4,864 +11.8% |
| 2000 | -- | $4,352 |
| 1999 | -- | $4,352 |
Find assessor info on the county website
Monthly payment
Est. payment
Payment breakdown
Explore the cost of this home by adjusting the details. Changes won't be saved.Climate risks
Neighborhood: Carroll Park
Nearby schools
Schools provided by the listing agent
- District: The School District Of Philadelphia
Source: Bright MLS. This data may not be complete. We recommend contacting the local school district to confirm school assignments for this home.

Similar homes
- $210,0003 bd2 ba1k sqft141 N Conestoga St, Philadelphia, PA 19139For Sale

 MLS ID #PAPH2646024, Ramona Rodriguez, Keller Williams Real Estate Tri-County. Bright MLS
 - $199,0003 bd2 ba986 sqft220 N 56th St, Philadelphia, PA 19139For Sale
 MLS ID #PAPH2673418, Nicole Kelly, Keller Williams Real Estate Tri-County. Bright MLS
 - $190,0003 bd2 ba1.1k sqft415 N Hobart St, Philadelphia, PA 19131For Sale
 MLS ID #PAPH2628458, Samantha Robinson, Long & Foster Real Estate, Inc.. Bright MLS
 - $209,0003 bd2 ba1k sqft6327 Wheeler St, Philadelphia, PA 19142For Sale
 MLS ID #PAPH2654516, Henry Sinchi, Perfect Place Real Estate Co.. Bright MLS
 - $199,0003 bd3 ba1.3k sqft925 W Susquehanna Ave, Philadelphia, PA 19122For SaleMLS ID #PAPH2672450, John Irizarry, Real of Pennsylvania. Bright MLS
- $210,0003 bd2 ba1.2k sqft1528 S Vogdes St, Philadelphia, PA 19143For SaleMLS ID #PAPH2631166, Marisa Mango, Mango & August Inc. Bright MLS
- $190,0004 bd2 ba1.4k sqft645 N 57th St, Philadelphia, PA 19131For SaleMLS ID #PAPH2633352, Asa Kurland, KW Empower. Bright MLS
- $244,9993 bd2 ba1.1k sqft5751 Rodman St, Philadelphia, PA 19143For SaleMLS ID #PAPH2652506, Dwight White, Believe Realty Group. Bright MLS
- $225,0003 bd2 ba966 sqft5530 Upland St, Philadelphia, PA 19143For SaleMLS ID #PAPH2644454, Minh Nguyen-Rivera, KW Empower. Bright MLS
- $225,0003 bd2 ba1k sqft1632 S Lindenwood St, Philadelphia, PA 19143For SaleMLS ID #PAPH2630358, Tony Pitts, EXP Realty, LLC. Bright MLS
- $279,0004 bd2 ba1.1k sqft7529 Brentwood Rd, Philadelphia, PA 19151For SaleMLS ID #PAPH2653938, Zhongzhi Liu, Homelink Realty. Bright MLS
- $197,5003 bd1 ba910 sqft1642 S Newkirk St, Philadelphia, PA 19145For SaleMLS ID #PAPH2677100, Tim Brogan, Coldwell Banker Realty. Bright MLS
- $197,5003 bd2 ba960 sqft2635 S 70th St, Philadelphia, PA 19142For SaleMLS ID #PAPH2613204, Moses Koyan, Koyan Real Estate and Property Management INC. Bright MLS
- $195,0003 bd1 ba960 sqft2616 S Carroll St, Philadelphia, PA 19142For SaleMLS ID #PAPH2638232, ERIC FARHAT, RE/MAX Preferred - Cherry Hill. Bright MLS
- $210,0003 bd1 ba1.3k sqft46 Lamport Rd, Upper Darby, PA 19082For SaleMLS ID #PADE2110982, John Dolceamore, BHHS Fox&Roach-Newtown Square. Bright MLS
- $180,0003 bd2 ba1.2k sqft3846 Pennsgrove St, Philadelphia, PA 19104For SaleMLS ID #PAPH2629584, Asa Kurland, KW Empower. Bright MLS
- $179,9993 bd1 ba960 sqft5336 Delancey St, Philadelphia, PA 19143For SaleMLS ID #PAPH2630400, Charlene N Outterbridge, New and Modern Group, LLC. Bright MLS
- $245,0003 bd2 ba1.2k sqft6324 Kingsessing Ave, Philadelphia, PA 19142For SaleMLS ID #PAPH2660406, Francis Henry, Keller Williams Main Line. Bright MLS
- $205,0003 bd1 ba960 sqft5716 N Lambert St, Philadelphia, PA 19138For SaleMLS ID #PAPH2672702, Yve Banks, Valor Real Estate, LLC.. Bright MLS
- $229,9003 bd1 ba1.2k sqft6414 Chelwynde Ave, Philadelphia, PA 19142For SaleMLS ID #PAPH2604894, Jude Ukam, Nova Realty, LLC. Bright MLS
