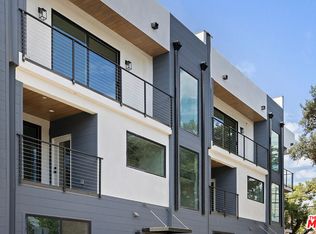
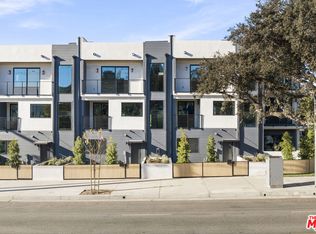
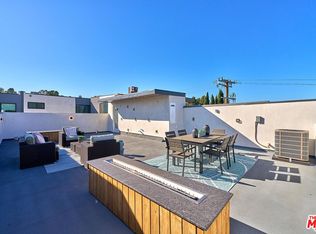
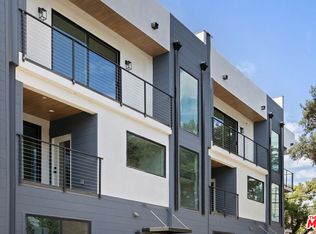
Welcome to Fig + Burwood, an intimate newly constructed community of eight homes conveniently located in bustling Highland Park! Completed in 2025, this 4bed/4.5bath modern residence features its most functional floor plan, with ample space to spread out and grow into. Enjoy the ease of direct access into your foyer from the spacious two car garage. Discover a private first floor suite complete with a spa-like en suite bath, perfect for visiting guests or use as a home office. Find your way to the second level where an abundance of natural light pours in through new windows, highlighting new white oak flooring throughout the generous open living space. Stylish pendant fixtures draw your eyes to the well appointed dining area and oversized kitchen island with built in seating for three. Take advantage of the plentiful countertop space and volunteer to host this year's holiday gathering. Dazzle guests with a designer kitchen with custom cabinets adorned by quartz counters and top of the line stainless steel Forno appliances. Enjoy three roomy primary suites all with dedicated baths + walk-in closets, lending to the flexibility of how you use the space. Two bedrooms enjoy their own private balconies offering relaxing spaces for solitary moments of morning reflections. An expansive roof top deck on the upper level has been prepped for you to customize it for premium al fresco living. Move right in with outlets galore for your ideal outdoor entertainment system set up, hook ups for an outdoor kitchen, and a built-in fire pit ready for enjoyment. Enjoy never-ending moments of gratitude as you indulge in sprawling views of verdant hillsides and twinkling city lights. Finally, you've got your own piece of the pie! Just minutes to the best of both Highland Park + Eagle Rock such as foodie favorites like Little Beast, Highly Likely, Checker Hall, Hippo, Joy + more. Convenient access to both the 134 + 110 Freeways allows the urban explorer to jaunt around the city seamlessly. Welcome home!
Sold for $1,240,000
$1,240,000
6048 Burwood Ave, Los Angeles, CA 90042
4beds
1,798sqft
Residential, Single Family Residence
Built in ----
1,260 Square Feet Lot
$1,236,500 Zestimate®
$690/sqft
$5,721 Estimated rent
Home value
$1,236,500
$1.13M - $1.36M
$5,721/mo
Zestimate® history
Owner options
List your home for rent
$5,721/mo
Rent Zestimate®
Find your next renter with Zillow Rental Manager. Plus, with online applications, you can quickly screen prospective tenants – for free.
$5,721/mo
Rent Zestimate®
Refinance and save
$8,095/mo
Est. payment
Refinancing to a lower rate could help reduce your monthly payments and save thousands over the life of the loan.
$8,095/mo
Est. payment
Explore your selling options
Work with a Zillow partner agent
Leverage their expertise and Zillow's premium Showcase listings to get your home seen by more buyers.
Get startedList with your own agent
Get your home in front of millions of buyers by listing it on Zillow.
Learn how to do itSell it yourself
Take full control of how buyers see your home on Zillow by listing For Sale by Owner (FSBO).
List your homeWhat's special
Private balconiesDesigner kitchenAbundance of natural lightRoomy primary suitesExpansive roof top deckNew white oak flooringPrivate first floor suite
Zillow last checked:
Listing updated:
Listed by:
Dominique Madden DRE # 01959152 323-383-8503,
ACME Real Estate 323-596-0006,
Courtney Poulos DRE # 01882678 323-919-0375,
ACME Real Estate
Bought with:
Jennifer Brookley, DRE # 02006987
Berkshire Hathaway HomeServices California Propert
Source: CLAW,MLS#: 25603679
Facts & features
Interior
Bedrooms & bathrooms
- Bedrooms: 4
- Bathrooms: 5
- 3/4 bathrooms: 4
- 1/2 bathrooms: 1
Rooms
- Room types: Walk-In Closet, Living Room, Powder, Dining Area
Heating
- Central
Cooling
- Central Air
Appliances
- Included: Range/Oven, Dishwasher, Refrigerator, Disposal
- Laundry: Laundry Closet, Laundry Closet Stacked
Features
- Built-Ins
- Flooring: Engineered Hardwood, Tile
- Has fireplace: No
- Fireplace features: None
Interior area
- Total structure area: 1,798
- Total interior livable area: 1,798 sqft
Property
Parking
- Total spaces: 2
- Parking features: Garage - 2 Car, Garage Is Attached, Garage
- Attached garage spaces: 2
Features
- Levels: Multi/Split
- Stories: 4
- Pool features: None
- Spa features: None
- Has view: Yes
- View description: City, City Lights, Tree Top
Lot
- Size: 1,260 Square Feet
Details
- Additional structures: None
- Parcel number: 5486003039
- Special conditions: Standard
Construction
Type & style
- Home type: SingleFamily
- Architectural style: Modern
- Property subtype: Residential, Single Family Residence
Community & HOA
HOA
- Has HOA: Yes
- HOA fee: $155 monthly
Location
- Region: Los Angeles
Financial & listing details
- Price per square foot: $690/sqft
- Tax assessed value: $711,619
- Date on market: 10/9/2025
Price history
| Date | Event | Price |
|---|---|---|
| 1/9/2026 | Sold | $1,240,000-2.7%$690/sqft |
Source:  CLAW #25603679 Report a problem CLAW #25603679 Report a problem | ||
| 1/7/2026 | Pending sale | $1,275,000$709/sqft |
Source: CLAW #25603679 Report a problem | ||
| 12/7/2025 | Contingent | $1,275,000$709/sqft |
Source: CLAW #25603679 Report a problem | ||
| 12/5/2025 | Price change | $1,275,000+2.1%$709/sqft |
Source: CLAW #25603679 Report a problem | ||
| 10/9/2025 | Listed for sale | $1,249,000$695/sqft |
Source: CLAW #25603679 Report a problem | ||
Public tax history
| Year | Property taxes | Tax assessment |
|---|---|---|
| 2026 | -- | $711,619 |
Find assessor info on the county website
Neighborhood: Highland Park
Nearby homes
- $1,230,0004 bd5 ba-- sqft6050 E Burwood Ave, Los Angeles, CA 90042Sold
- $1,175,0003 bd4 ba1.5k sqft6046 E Burwood Ave, Los Angeles, CA 90042Sold
- $1,175,0003 bd4 ba1.8k sqft6849 N Figueroa St, Los Angeles, CA 90042Sold
- $1,175,0003 bd4 ba1.5k sqft6044 E Burwood Ave, Los Angeles, CA 90042Sold
- $5,9903 bd4 ba1.8k sqft6847 N Figueroa St, Los Angeles, CA 90042For Rent
- $827,8004 bd2 ba1.5k sqft6051 Burwood Ave, Los Angeles, CA 90042Off Market
- $952,5004 bd2 ba1.1k sqft6901 N Figueroa St, Los Angeles, CA 90042Off Market
- $1,225,0003 bd4 ba1.5k sqft6042 E Burwood Ave, Los Angeles, CA 90042Sold
Nearby schools
GreatSchools rating
- 2/10Annandale Elementary SchoolGrades: K-5Distance: 0.1 mi
- 7/10Luther Burbank Middle SchoolGrades: 6-8Distance: 0.6 mi
- 4/10Benjamin Franklin Senior High SchoolGrades: 6-12Distance: 1 mi
Get a cash offer in 3 minutes
Find out how much your home could sell for in as little as 3 minutes with a no-obligation cash offer.
Estimated market value
$1,236,500
Get a cash offer in 3 minutes
Find out how much your home could sell for in as little as 3 minutes with a no-obligation cash offer.
Estimated market value
$1,236,500
- California
- Los Angeles County
- Los Angeles
- 90042
- Highland Park
- 6048 Burwood Ave
Nearby cities
Nearby neighborhoods
Nearby zip codes
Other Los Angeles Topics
