Skip main navigation
Sold for $1,230,000
  • $1,230,000

    6050 E Burwood Ave, Los Angeles, CA 90042

    4beds
    --sqft
    Residential, Single Family Residence
    Built in ----
    1,446 Square Feet Lot
    $1,226,400 Zestimate®
    $--/sqft
    $6,442 Estimated rent

    Home value

    $1,226,400

    $1.12M - $1.35M

    $6,442/mo

    Zestimate® history
    Loading
    Loading...

    Owner options

    List your home for rent

    $6,442/mo

    Rent Zestimate®

    Find your next renter with Zillow Rental Manager. Plus, with online applications, you can quickly screen prospective tenants – for free.

    Learn more

    $6,442/mo

    Rent Zestimate®

    Refinance and save

    $8,058/mo

    Est. payment

    Refinancing to a lower rate could help reduce your monthly payments and save thousands over the life of the loan.

    See today's rates

    $8,058/mo

    Est. payment

    Explore your selling options

    Work with a Zillow partner agent

    Leverage their expertise and Zillow's premium Showcase listings to get your home seen by more buyers.

    Get started

    List with your own agent

    Get your home in front of millions of buyers by listing it on Zillow.

    Learn how to do it

    Sell it yourself

    Take full control of how buyers see your home on Zillow by listing For Sale by Owner (FSBO).

    List your home

    What's special

    Newly paved frontageAttached private two-car garageMultiple private balconiesOpen-concept main levelLarge cast-iron sinkGold delta plumbing fixturesHigh ceilings
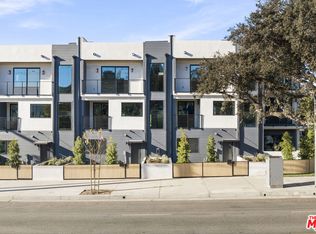
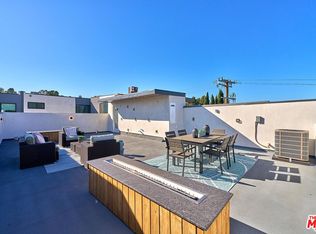
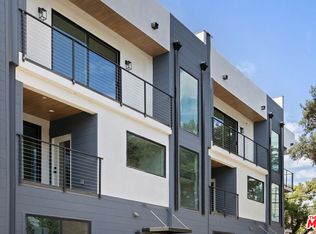
    Welcome to a newly built, stylish and meticulously crafted modern residence offering an exceptional blend of luxury, scale, and smart living in the heart of Highland Park. This move-in-ready 4-bedroom, 4.5-bath home delivers over 2,080 sq. ft. of light-filled living space, thoughtfully designed across a tri-level layout with no shared walls and excellent separation of space. The open-concept main level is anchored by a striking chef's kitchen featuring quartz countertops with matching backsplashes, European-finish custom cabinetry, a large cast-iron sink, and premium stainless steel appliances, seamlessly flowing into spacious living and dining areas enhanced by high ceilings, floor-to-ceiling windows, and wide-plank engineered white oak flooring. Designer lighting and refined finishes elevate every room. Each of the four bedrooms includes its own en-suite bathroom, making the home ideal for privacy, guests, home offices, or co-living arrangements. The primary suite offers a walk-in closet, spa-like bath with wood-look dimensional tile, oversized shower, and gold Delta plumbing fixtures, plus pre-wiring for speakers and flat-screen TVs. Smart entry and smart climate control add modern convenience throughout. Outdoor living truly sets this home apart, with multiple private balconies and an expansive rooftop deck designed for entertaining or relaxation. Enjoy sunset views, city lights, and hillside vistas, along with a custom built-in fire pit and prep for an outdoor kitchen. An attached private two-car garage, brand-new window blinds, and newly paved frontage further enhance comfort and curb appeal. Ideally situated near York and Figueroa's vibrant dining and shopping scene minutes from Joy, Hippo, Ggiata Delicatessen, and more this home also offers easy access to the Metro Gold Line, Downtown LA, Pasadena, Glendale, Burbank, Hollywood, and the 101, 134, and 2 freeways.

    Zillow last checked:

    Listing updated:

    Listed by:

    Peter Paik DRE # 01080324 213-923-0227,

    Epique Realty 888-893-3537,

    Evaristo Ortiz DRE # 01104167,

    Real Estate Connection

    Bought with:

    Matthew Shaffner, DRE # 02202954

    eXp Realty of Greater Los Angeles

    Source: CLAW,MLS#: 26648583MLS Logo

    Facts & features

    Interior

    Bedrooms & bathrooms
    • Bedrooms: 4
    • Bathrooms: 5
    • Full bathrooms: 1
    • 3/4 bathrooms: 3
    • 1/2 bathrooms: 1
    Rooms
    • Room types: Breakfast Area, Jack And Jill, Guest-Maids Quarters, Powder, Walk-In Closet, Walk-In Pantry, Living Room, Pantry
    Bedroom
    • Features: Walk-In Closet(s)
    Bathroom
    • Features: Double Vanity(s), Powder Room, Shower Over Tub, Shower Stall
    Heating
    • Central
    Cooling
    • Central Air
    Appliances
    • Included: Gas Cooking Appliances, Gas Oven, Dishwasher, Disposal, Ice Maker, Microwave, Range/Oven, Refrigerator, Tankless Water Heater
    • Laundry: In Unit, Gas Dryer Hookup, Stackable W/D Hookup
    Features
    • Flooring: Engineered Hardwood, Ceramic Tile, Porcelain
    • Windows: Double Pane Windows
    • Has fireplace: No
    • Fireplace features: None
    • Common walls with other units/homes: End Unit

    Property

    Parking
    • Parking features: Garage - 2 Car, Attached
    • Has attached garage: Yes
    Features
    • Levels: Multi/Split
    • Stories: 3
    • Exterior features: Balcony, Rain Gutters
    • Pool features: None
    • Spa features: None
    • Has view: Yes
    • View description: City Lights, Tree Top
    • Waterfront features: None
    Lot
    • Size: 1,446 Square Feet
    Details
    • Additional structures: None
    • Parcel number: UNAVAILABLE
    • Special conditions: Standard

    Construction

    Type & style
    • Home type: SingleFamily
    • Architectural style: Contemporary
    • Property subtype: Residential, Single Family Residence
    • Attached to another structure: Yes
    Condition
    • New Construction
    • New construction: Yes

    Utilities & green energy

    • Sewer: In Connected and Paid
    • Water: Public

    Community & HOA

    Community
    • Security: Fire Sprinkler System, Carbon Monoxide Detector(s)
    HOA
    • Has HOA: Yes
    • HOA fee: $155 monthly
    Location
    • Region: Los Angeles

    Financial & listing details

    • Date on market: 2/6/2026

    Price history

    DateEventPrice
    5/1/2026Sold$1,230,000-1.5%
    Source: CLAW #26648583 Report a problem
    4/29/2026Pending sale$1,249,000
    Source: CLAW #26648583 Report a problem
    4/10/2026Contingent$1,249,000
    Source: CLAW #26648583 Report a problem
    3/28/2026Price change$1,249,000+0%
    Source: CLAW #26648583 Report a problem
    3/18/2026Price change$1,248,800-2.4%
    Source: CLAW #26648583 Report a problem
    2/27/2026Price change$1,280,000+2.4%
    Source: CLAW #26648583 Report a problem
    2/6/2026Listed for sale$1,250,000+0.1%
    Source: CLAW #26648583 Report a problem
    7/18/2025Listing removed$1,249,000
    Source: CLAW #25542565 Report a problem
    6/12/2025Price change$1,249,000-3.6%
    Source: CLAW #25542565 Report a problem
    5/22/2025Listed for sale$1,295,000-13%
    Source: CLAW #25542565 Report a problem
    4/9/2025Listing removed$8,500
    Source: CLAW #25511919 Report a problem
    3/14/2025Listed for rent$8,500
    Source: CLAW #25511919 Report a problem
    8/2/2024Listing removed--
    Source: CLAW #24-400275 Report a problem
    7/13/2024Price change$1,488,000-0.1%
    Source: CLAW #24-400275 Report a problem
    7/2/2024Listed for sale$1,490,000
    Source: CLAW #24-400275 Report a problem

    Public tax history

    Tax history is unavailable.

    Neighborhood: Highland Park

    Nearby schools

    GreatSchools rating
    Get a cash offer in 3 minutes
    Find out how much your home could sell for in as little as 3 minutes with a no-obligation cash offer.
    Estimated market value
    $1,226,400
    Get a cash offer in 3 minutes
    Find out how much your home could sell for in as little as 3 minutes with a no-obligation cash offer.
    Estimated market value
    $1,226,400