Investor Special or DIY Dream! Bring your vision and make this Watauga property shine again! This 3-bedroom home offers tons of potential with a flexible floor plan and a converted garage that currently serves as a music studio or guitar workshop — ideal for creatives or could easily be reimagined into extra living space. The primary bedroom includes a partially finished en-suite bathroom ready for completion, allowing you to design it your way. The HVAC system will need a new unit, though the existing ductwork appears serviceable. Throughout the home, you’ll find areas of deferred maintenance, making this a true fixer-upper opportunity for investors, flippers, or anyone looking to customize their home from the ground up.
Located in a quiet, established neighborhood close to shopping, dining, and major highways, this property offers excellent upside potential once restored. Sold as is. Cash or rehab loan only.
Sold
Price Unknown
6048 Hillcrest Dr, Watauga, TX 76148
3beds
1,194sqft
Single Family Residence
Built in 1972
7,230 Square Feet Lot
$269,000 Zestimate®
$--/sqft
$1,823 Estimated rent
Home value
$269,000
$256,000 - $282,000
$1,823/mo
Zestimate® history
Owner options
List your home for rent
$1,823/mo
Rent Zestimate®
Find your next renter with Zillow Rental Manager. Plus, with online applications, you can quickly screen prospective tenants – for free.
$1,823/mo
Rent Zestimate®
Refinance and save
Refinancing to a lower rate could help reduce your monthly payments and save thousands over the life of the loan.
Explore your selling options
Work with a Zillow partner agent
Leverage their expertise and Zillow's premium Showcase listings to get your home seen by more buyers.
Get startedList with your own agent
Get your home in front of millions of buyers by listing it on Zillow.
Learn how to do itSell it yourself
Take full control of how buyers see your home on Zillow by listing For Sale by Owner (FSBO).
List your homeWhat's special
Zillow last checked:
Listing updated:
Listed by:
Matthew Stubbs 0812651 pam@peakpointhomestx.com,
Peak Point Real Estate 817-291-1420
Bought with:
Doug Reinscheld
VIP Realty
Source: NTREIS,MLS#: 21094835
Facts & features
Interior
Bedrooms & bathrooms
- Bedrooms: 3
- Bathrooms: 2
- Full bathrooms: 2
Primary bedroom
- Level: First
- Dimensions: 13 x 10
Bedroom
- Level: First
- Dimensions: 10 x 8
Bedroom
- Level: First
- Dimensions: 11 x 9
Bonus room
- Level: First
- Dimensions: 19 x 19
Breakfast room nook
- Level: First
- Dimensions: 10 x 8
Kitchen
- Level: First
- Dimensions: 11 x 8
Laundry
- Level: First
- Dimensions: 9 x 8
Living room
- Level: First
- Dimensions: 16 x 11
Storage room
- Level: First
- Dimensions: 10 x 11
Heating
- Central, Electric
Cooling
- Central Air, Ceiling Fan(s), Electric
Appliances
- Included: Dishwasher, Electric Range, Microwave
- Laundry: Washer Hookup, Dryer Hookup
Features
- Chandelier
- Flooring: Concrete, Laminate
- Has basement: No
- Has fireplace: No
Interior area
- Total interior livable area: 1,194 sqft
Property
Parking
- Parking features: Converted Garage
Features
- Levels: One
- Stories: 1
- Patio & porch: Covered
- Pool features: None
- Fencing: Chain Link
Lot
- Size: 7,230 Square Feet
- Features: Back Yard, Interior Lot, Lawn, Few Trees
Details
- Parcel number: 00792551
Construction
Type & style
- Home type: SingleFamily
- Architectural style: Traditional,Detached
- Property subtype: Single Family Residence
Materials
- Brick
- Foundation: Slab
- Roof: Composition
Condition
- Year built: 1972
Utilities & green energy
- Sewer: Public Sewer
- Water: Public
- Utilities for property: Sewer Available, Water Available
Community & HOA
Community
- Security: Smoke Detector(s)
- Subdivision: Echo Hills Add
HOA
- Has HOA: No
Location
- Region: Watauga
Financial & listing details
- Tax assessed value: $203,684
- Annual tax amount: $3,805
- Date on market: 11/3/2025
- Cumulative days on market: 9 days
- Listing terms: Cash,Conventional
Price history
| Date | Event | Price |
|---|---|---|
| 6/4/2026 | Listing removed | $269,990$226/sqft |
Source: NTREIS #21242351 Report a problem | ||
| 6/3/2026 | Listing removed | $1,895$2/sqft |
Source: Zillow Rentals Report a problem | ||
| 6/1/2026 | Listed for rent | $1,895$2/sqft |
Source: Zillow Rentals Report a problem | ||
| 5/27/2026 | Price change | $269,990-1.8%$226/sqft |
Source: NTREIS #21242351 Report a problem | ||
| 5/14/2026 | Price change | $274,9950%$230/sqft |
Source: NTREIS #21242351 Report a problem | ||
| 4/17/2026 | Listed for sale | $275,000+48.6%$230/sqft |
Source: NTREIS #21242351 Report a problem | ||
| 12/3/2025 | Sold | -- |
Source: NTREIS #21094835 Report a problem | ||
| 11/12/2025 | Pending sale | $185,000$155/sqft |
Source: NTREIS #21094835 Report a problem | ||
| 11/3/2025 | Listed for sale | $185,000$155/sqft |
Source: NTREIS #21094835 Report a problem | ||
Public tax history
| Year | Property taxes | Tax assessment |
|---|---|---|
| 2025 | $2,332 -5.8% | $203,684 |
| 2024 | $2,476 +11.2% | $203,684 +2.7% |
| 2023 | $2,227 -22.7% | $198,355 +24.2% |
| 2022 | $2,881 +1.3% | $159,663 +11.5% |
| 2021 | $2,844 | $143,158 -11% |
| 2020 | -- | $160,933 -0.7% |
| 2019 | $2,334 +7.8% | $162,092 +69.8% |
| 2018 | $2,166 +11.2% | $95,433 -27.9% |
| 2017 | $1,948 +10.4% | $132,353 +19.2% |
| 2016 | $1,765 +4% | $111,063 +54.9% |
| 2015 | $1,697 | $71,700 |
| 2014 | $1,697 | $71,700 |
| 2013 | -- | $71,700 -5.4% |
| 2012 | -- | $75,800 |
| 2011 | -- | $75,800 -0.5% |
| 2010 | -- | $76,200 -7.3% |
| 2009 | -- | $82,200 |
| 2008 | -- | $82,200 +6.6% |
| 2007 | -- | $77,100 |
| 2006 | -- | $77,100 |
| 2005 | -- | $77,100 |
| 2004 | -- | $77,100 +3.8% |
| 2003 | -- | $74,300 +0.5% |
| 2002 | -- | $73,900 +11.6% |
| 2001 | -- | $66,200 +13.4% |
| 2000 | -- | $58,400 |
Find assessor info on the county website
Neighborhood: Echo Hills
Nearby homes
- $228,3003 bd2 ba1.1k sqft6044 Hillcrest Dr, Watauga, TX 76148Off Market
- $246,0003 bd2 ba1.2k sqft6052 Hillcrest Dr, Watauga, TX 76148Off Market
- $234,5003 bd2 ba1k sqft6049 Harrison Way, Watauga, TX 76148Off Market
- $--3 bd2 ba1k sqft6045 Harrison Way, Watauga, TX 76148Sold
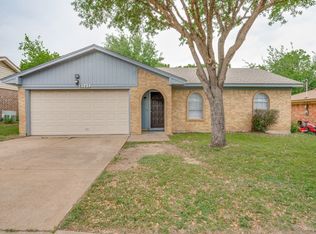
- $247,9003 bd2 ba1.2k sqft6040 Hillcrest Dr, Watauga, TX 76148Off Market
- $253,7003 bd2 ba1.3k sqft6053 Harrison Way, Watauga, TX 76148Off Market
- $--3 bd2 ba1.1k sqft6049 Hillcrest Dr, Watauga, TX 76148Sold
- $236,8003 bd2 ba1.1k sqft6041 Harrison Way, Watauga, TX 76148Off Market
Nearby schools
GreatSchools rating
- 7/10Grace E Hardeman Elementary SchoolGrades: PK-5Distance: 0.6 mi
- 6/10Watauga Middle SchoolGrades: 6-8Distance: 0.7 mi
- 4/10Haltom High SchoolGrades: 9-12Distance: 2.3 mi
Schools provided by the listing agent
- Elementary: Hardeman
- Middle: Watauga
- High: Haltom
- District: Birdville ISD
Source: NTREIS. This data may not be complete. We recommend contacting the local school district to confirm school assignments for this home.
Get a cash offer in 3 minutes
Find out how much your home could sell for in as little as 3 minutes with a no-obligation cash offer.
Estimated market value
$269,000
Get a cash offer in 3 minutes
Find out how much your home could sell for in as little as 3 minutes with a no-obligation cash offer.
Estimated market value
$269,000
- Texas
- Tarrant County
- Watauga
- 76148
- Echo Hills
- 6048 Hillcrest Dr
