MOTIVATED SELLER! Welcome to this charming , updated 3 bedroom, 2 bathroom home! Featuring beautiful wood laminate floors throughout, this home has been freshly painted and is move in ready. The home also includes an updated electrical service with copper wiring throughout and child-proof outlets. The spacious, oversized backyard includes a large storage building with concrete slab and electrical connection, perfect for a workshop or extra storage space. As an added bonus, the garage has been outfitted with a bar, providing a cozy spot for evenings of relaxation and entertainment. Don't miss out on this inviting home, ideal for comfort and convenience! Home is walking distance from Watauga Public Library, city hall, and a park complete with a splash pad, long paved walking trails, covered pavilions and a large playground. Lots of fun filled family activities.
Agent and buyer are deemed to verify schools zones and room dimensions.
Sold
Price Unknown
6049 Hillcrest Dr, Watauga, TX 76148
3beds
1,110sqft
Farm, Single Family Residence
Built in 1972
7,710 Square Feet Lot
$254,200 Zestimate®
$--/sqft
$1,813 Estimated rent
Home value
$254,200
$234,000 - $277,000
$1,813/mo
Zestimate® history
Owner options
List your home for rent
$1,813/mo
Rent Zestimate®
Find your next renter with Zillow Rental Manager. Plus, with online applications, you can quickly screen prospective tenants – for free.
$1,813/mo
Rent Zestimate®
Refinance and save
Refinancing to a lower rate could help reduce your monthly payments and save thousands over the life of the loan.
Explore your selling options
Work with a Zillow partner agent
Leverage their expertise and Zillow's premium Showcase listings to get your home seen by more buyers.
Get startedList with your own agent
Get your home in front of millions of buyers by listing it on Zillow.
Learn how to do itSell it yourself
Take full control of how buyers see your home on Zillow by listing For Sale by Owner (FSBO).
List your homeWhat's special
Spacious oversized backyardBeautiful wood laminate floorsElectrical connectionLarge storage building
Zillow last checked:
Listing updated:
Listed by:
Damonica Simpson 0555342,
The Dubriel Group, LLC 817-975-8969
Bought with:
Julie Williams
Century 21 Elite
Source: NTREIS,MLS#: 20750593
Facts & features
Interior
Bedrooms & bathrooms
- Bedrooms: 3
- Bathrooms: 2
- Full bathrooms: 2
Primary bedroom
- Level: First
- Dimensions: 13 x 13
Primary bedroom
- Level: First
- Dimensions: 13 x 13
Bedroom
- Level: First
- Dimensions: 13 x 13
Living room
- Level: First
- Dimensions: 13 x 13
Appliances
- Included: Dishwasher, Disposal, Gas Range, Refrigerator, Washer
Features
- High Speed Internet
- Flooring: Hardwood
- Has basement: No
- Has fireplace: No
Interior area
- Total interior livable area: 1,110 sqft
Property
Parking
- Total spaces: 2
- Parking features: Driveway, Garage Faces Front, Garage
- Attached garage spaces: 2
- Has uncovered spaces: Yes
Features
- Levels: One
- Stories: 1
- Pool features: None
Lot
- Size: 7,710 Square Feet
Details
- Parcel number: 00792667
Construction
Type & style
- Home type: SingleFamily
- Architectural style: Farmhouse
- Property subtype: Farm, Single Family Residence
Materials
- Foundation: Slab
- Roof: Shingle
Condition
- Year built: 1972
Utilities & green energy
- Sewer: Public Sewer
- Water: Public
- Utilities for property: Sewer Available, Water Available
Community & HOA
Community
- Subdivision: Echo Hills Add
HOA
- Has HOA: No
Location
- Region: Watauga
Financial & listing details
- Tax assessed value: $197,062
- Annual tax amount: $3,810
- Date on market: 2/21/2025
- Cumulative days on market: 104 days
- Listing terms: Cash,Conventional,FHA,VA Loan
- Exclusions: Cameras, Deep freezer in garage, and Curtain rods in bedrooms
Price history
| Date | Event | Price |
|---|---|---|
| 4/8/2025 | Sold | -- |
Source: NTREIS #20750593 Report a problem | ||
| 3/14/2025 | Pending sale | $265,000$239/sqft |
Source: NTREIS #20750593 Report a problem | ||
| 3/7/2025 | Contingent | $265,000$239/sqft |
Source: NTREIS #20750593 Report a problem | ||
| 2/21/2025 | Listed for sale | $265,000$239/sqft |
Source: NTREIS #20750593 Report a problem | ||
| 12/12/2024 | Listing removed | $265,000$239/sqft |
Source: NTREIS #20750593 Report a problem | ||
| 12/12/2024 | Price change | $265,000-0.7%$239/sqft |
Source: NTREIS #20750593 Report a problem | ||
| 11/4/2024 | Price change | $267,000-2.9%$241/sqft |
Source: NTREIS #20750593 Report a problem | ||
| 10/17/2024 | Listed for sale | $275,000+57.1%$248/sqft |
Source: NTREIS #20750593 Report a problem | ||
| 6/1/2020 | Sold | -- |
Source: Agent Provided Report a problem | ||
| 5/9/2020 | Pending sale | $175,000$158/sqft |
Source: My Castle Realty #14325467 Report a problem | ||
| 4/24/2020 | Price change | $175,000+6.1%$158/sqft |
Source: My Castle Realty #14325467 Report a problem | ||
| 4/21/2020 | Listed for sale | $165,000$149/sqft |
Source: My Castle Realty #14325467 Report a problem | ||
Public tax history
| Year | Property taxes | Tax assessment |
|---|---|---|
| 2025 | $2,570 -8.4% | $197,062 |
| 2024 | $2,807 +10.7% | $197,062 +2.6% |
| 2023 | $2,536 -20.4% | $191,988 +24.5% |
| 2022 | $3,186 +1.8% | $154,170 +11.4% |
| 2021 | $3,129 -21.1% | $138,437 -11% |
| 2020 | $3,965 -0.9% | $155,531 -0.7% |
| 2019 | $3,999 +5.8% | $156,642 +9.8% |
| 2018 | $3,782 +10.3% | $142,693 +10.9% |
| 2017 | $3,428 +18.4% | $128,683 +19.9% |
| 2016 | $2,896 +61.1% | $107,299 +59.2% |
| 2015 | $1,798 | $67,400 |
| 2014 | $1,798 | $67,400 |
| 2013 | -- | $67,400 -5.3% |
| 2012 | -- | $71,200 |
| 2011 | -- | $71,200 -0.6% |
| 2010 | -- | $71,600 -7.1% |
| 2009 | -- | $77,100 |
| 2008 | -- | $77,100 +6.5% |
| 2007 | -- | $72,400 |
| 2006 | -- | $72,400 |
| 2005 | -- | $72,400 |
| 2004 | -- | $72,400 +3.7% |
| 2003 | -- | $69,800 -0.1% |
| 2002 | -- | $69,900 +11.8% |
| 2001 | -- | $62,500 +13.4% |
| 2000 | -- | $55,100 |
Find assessor info on the county website
Neighborhood: Echo Hills
Nearby homes
- $220,0003 bd2 ba1.1k sqft6045 Hillcrest Dr, Watauga, TX 76148Off Market
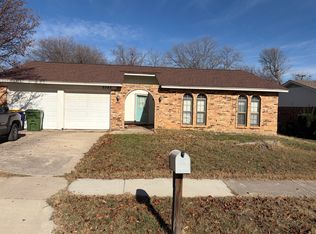
- $269,7003 bd2 ba1.6k sqft6053 Hillcrest Dr, Watauga, TX 76148Off Market
- $270,0003 bd2 ba1.7k sqft6048 Ridgecrest Dr, Watauga, TX 76148Off Market

- $236,2003 bd2 ba1.1k sqft6041 Hillcrest Dr, Watauga, TX 76148Off Market
- $287,7003 bd2 ba1.6k sqft6044 Ridgecrest Dr, Watauga, TX 76148Off Market
- $261,3003 bd2 ba1.6k sqft6052 Ridgecrest Dr, Watauga, TX 76148Off Market
- $--3 bd2 ba1.1k sqft6048 Hillcrest Dr, Watauga, TX 76148Sold
- $228,3003 bd2 ba1.1k sqft6044 Hillcrest Dr, Watauga, TX 76148Off Market
Nearby schools
GreatSchools rating
- 7/10Grace E Hardeman Elementary SchoolGrades: PK-5Distance: 0.6 mi
- 6/10Watauga Middle SchoolGrades: 6-8Distance: 0.7 mi
- 4/10Haltom High SchoolGrades: 9-12Distance: 2.3 mi
Schools provided by the listing agent
- Elementary: Hardeman
- Middle: Watauga
- High: Haltom
- District: Birdville ISD
Source: NTREIS. This data may not be complete. We recommend contacting the local school district to confirm school assignments for this home.
Get a cash offer in 3 minutes
Find out how much your home could sell for in as little as 3 minutes with a no-obligation cash offer.
Estimated market value
$254,200
Get a cash offer in 3 minutes
Find out how much your home could sell for in as little as 3 minutes with a no-obligation cash offer.
Estimated market value
$254,200
- Texas
- Tarrant County
- Watauga
- 76148
- Echo Hills
- 6049 Hillcrest Dr
