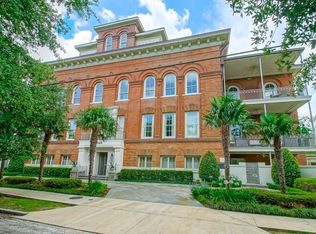
Experience unparalleled luxury living in this exquisite three-bedroom condominium nestled within the prestigious LaSalle School Condominiums in Uptown. The elevator transports you directly to the entrance of this penthouse unit. Impeccably designed by the current owner, this condo boasts an open-concept layout, elegant wood flooring, soaring ceilings, a functional fireplace, custom built-ins, and an abundance of storage space.
Sunlight bathes the splendid living room, which seamlessly connects to the spacious dining area. The kitchen is a chef's dream, showcasing high-end cabinetry, stunning quartzite countertops, and top-of-the-line Subzero and Wolf appliances. A dedicated bar area is equipped with a built-in ice maker, wine cooler, and refrigerator beverage drawers.
The primary bedroom is a serene retreat with expansive windows offering captivating views of downtown and the Superdome. It features a generously sized walk-in closet and a luxurious ensuite bathroom complete with a soaking tub and a separate shower. Each of the two additional bedrooms enjoys private bathrooms, ensuring ultimate convenience. Additionally, a powder room accommodates your guests.
Storage solutions abound, with multiple separate storage rooms and a spacious laundry room featuring two sinks. Whether you prefer indoor or outdoor entertaining, this property offers it all. A private terrace provides enchanting views of Uptown's lush treetops, while the building offers a stunning pool area with an outdoor kitchen and various inviting common spaces. For your out of town visitors, there is even a guest suite available.
Secure, gated parking is a breeze with two dedicated spaces, including one in the garage. The condominium offers peace of mind with security measures, a daytime doorman, and a full building generator. In the realm of upscale Uptown living, this property stands in a league of its own.
Closed
Price Unknown
6048 Perrier St Unit 4M, New Orleans, LA 70118
3beds
3,008sqft
Condominium
Built in 1901
-- sqft lot
$2,523,100 Zestimate®
$--/sqft
$7,690 Estimated rent
Home value
$2,523,100
$2.30M - $2.75M
$7,690/mo
Zestimate® history
Owner options
List your home for rent
$7,690/mo
Rent Zestimate®
Find your next renter with Zillow Rental Manager. Plus, with online applications, you can quickly screen prospective tenants – for free.
$7,690/mo
Rent Zestimate®
Refinance and save
Refinancing to a lower rate could help reduce your monthly payments and save thousands over the life of the loan.
Explore your selling options
Work with a Zillow partner agent
Leverage their expertise and Zillow's premium Showcase listings to get your home seen by more buyers.
Get startedList with your own agent
Get your home in front of millions of buyers by listing it on Zillow.
Learn how to do itSell it yourself
Take full control of how buyers see your home on Zillow by listing For Sale by Owner (FSBO).
List your homeWhat's special
Stunning pool areaFunctional fireplaceOpen-concept layoutSpacious laundry roomBuilt-in ice makerStunning quartzite countertopsOutdoor kitchen
Zillow last checked:
Listing updated:
Listed by:
Joey Walker 504-610-5637,
REVE, REALTORS
Bought with:
Sarah Ackerman
RE/MAX N.O. Properties
Source: GSREIN,MLS#: 2412859
Facts & features
Interior
Bedrooms & bathrooms
- Bedrooms: 3
- Bathrooms: 4
- Full bathrooms: 3
- 1/2 bathrooms: 1
Heating
- Central
Cooling
- Central Air
Appliances
- Included: Dryer, Dishwasher, Ice Maker, Microwave, Oven, Range, Refrigerator, Wine Cooler, Washer
- Laundry: In Unit
Features
- Attic, Cathedral Ceiling(s), Elevator, Guest Accommodations, Stainless Steel Appliances
- Has fireplace: Yes
- Fireplace features: Gas
Interior area
- Total structure area: 3,241
- Total interior livable area: 3,008 sqft
Property
Parking
- Parking features: Garage, Parking Available, Parking Lot, Two Spaces
- Has garage: Yes
Features
- Levels: Two
- Stories: 2
- Patio & porch: Brick, Balcony, Patio
- Exterior features: Balcony, Courtyard, Patio, Outdoor Kitchen
- Pool features: In Ground
Lot
- Dimensions: ~233/119 x 170/145
- Features: City Lot
Details
- Additional structures: Cabana
- Parcel number: 615202624
- Special conditions: None
Construction
Type & style
- Home type: Condo
- Architectural style: Traditional,Historic/Antique
- Property subtype: Condominium
Materials
- Brick, Stucco
- Foundation: Other
- Roof: Shingle
Condition
- Excellent,Resale
- New construction: No
- Year built: 1901
Utilities & green energy
- Electric: Generator
- Sewer: Public Sewer
- Water: Public
Community & HOA
Community
- Features: Elevator, Common Grounds/Area
- Security: Security System, Building Security, Closed Circuit Camera(s)
HOA
- Has HOA: No
- Amenities included: Clubhouse
- Services included: Common Areas, Gas, Water
- HOA name: Lasalle School Condos
- Second HOA fee: $2,650 monthly
Location
- Region: New Orleans
Financial & listing details
- Tax assessed value: $2,409,800
- Annual tax amount: $28,794
- Date on market: 9/11/2023
Price history
| Date | Event | Price |
|---|---|---|
| 12/4/2023 | Sold | -- |
Source:  GSREIN #2412859 Report a problem GSREIN #2412859 Report a problem | ||
| 10/1/2023 | Pending sale | $2,550,000$848/sqft |
Source: GSREIN #2412859 Report a problem | ||
| 9/11/2023 | Listed for sale | $2,550,000-3.8%$848/sqft |
Source: GSREIN #2412859 Report a problem | ||
| 6/16/2023 | Listing removed | -- |
Source: Latter and Blum Report a problem | ||
| 4/13/2023 | Price change | $2,650,000-2.8%$881/sqft |
Source: GSREIN #2384317 Report a problem | ||
| 3/9/2023 | Listed for sale | $2,725,000$906/sqft |
Source: GSREIN #2384317 Report a problem | ||
| 2/18/2023 | Listing removed | -- |
Source: Latter and Blum Report a problem | ||
| 1/9/2023 | Price change | $2,725,000-4.4%$906/sqft |
Source: GSREIN #2371685 Report a problem | ||
| 11/15/2022 | Listed for sale | $2,850,000$947/sqft |
Source: GSREIN #2371685 Report a problem | ||
| 5/28/2014 | Sold | -- |
Source: GSREIN #1006778 Report a problem | ||
Public tax history
| Year | Property taxes | Tax assessment |
|---|---|---|
| 2026 | $28,794 | $225,000 |
| 2025 | $28,794 -1.5% | $225,000 |
| 2024 | $29,229 +20.6% | $225,000 +25.7% |
| 2023 | $24,229 +0.9% | $179,000 +4.9% |
| 2022 | $24,009 -6.8% | $170,630 -4.7% |
| 2021 | $25,767 -1% | $179,000 |
| 2020 | $26,023 +11.6% | $179,000 +15.9% |
| 2019 | $23,327 | $154,400 |
| 2018 | -- | $154,400 |
| 2017 | -- | $154,400 |
| 2016 | $23,207 +1.6% | $154,400 |
| 2015 | $22,850 | $154,400 |
Find assessor info on the county website
Neighborhood: Audubon
Nearby homes
- $1,954,9002 bd3 ba2.1k sqft6048 Perrier St UNIT 3H, New Orleans, LA 70118Off Market
- $2,410,3003 bd4 ba2.8k sqft6048 Perrier St UNIT 2C, New Orleans, LA 70118Off Market

- $1,902,600-- bd2 ba2.2k sqft6048 Perrier St UNIT 2D, New Orleans, LA 70118Off Market
- $2,180,600-- bd2 ba2.6k sqft6048 Perrier St UNIT 4L, New Orleans, LA 70118Off Market
- $1,756,500-- bd2 ba2.2k sqft6048 Perrier St UNIT 3I, New Orleans, LA 70118Off Market
- $948,500-- bd2 ba1.1k sqft6048 Perrier St UNIT 1A, New Orleans, LA 70118Off Market
- $2,637,7003 bd4 ba3.2k sqft6048 Perrier St UNIT 2B, New Orleans, LA 70118Off Market
- $2,217,500-- bd2 ba2.7k sqft6048 Perrier St UNIT 2E, New Orleans, LA 70118Off Market
- $3,600,0003 bd4 ba2.8k sqft6048 Perrier St UNIT 2F, New Orleans, LA 70118For Sale
Nearby schools
GreatSchools rating
- 7/10Benjamin Franklin Elementary Math And ScienceGrades: PK-8Distance: 0.4 mi
- NANew Orleans Charter Science And Mathematics High SchoolGrades: 9-12Distance: 0.7 mi
- 8/10Mary McLeod Bethune Elementary School of Literature & TechnologyGrades: PK-8Distance: 6.1 mi
Get a cash offer in 3 minutes
Find out how much your home could sell for in as little as 3 minutes with a no-obligation cash offer.
Estimated market value
$2,523,100
Get a cash offer in 3 minutes
Find out how much your home could sell for in as little as 3 minutes with a no-obligation cash offer.
Estimated market value
$2,523,100
- Louisiana
- Orleans Parish
- New Orleans
- 70118
- Audubon
- 6048 Perrier St Unit 4M
Nearby cities
Nearby neighborhoods
Nearby zip codes
Other New Orleans Topics
