Skip main navigation
Sold for $1,950,000
  • $1,950,000

    6048 Quail Ct, Santa Maria, CA 93455

    4beds
    4,531sqft
    Single Family Residence
    Built in 2003
    1.21 Acres Lot
    $1,956,300 Zestimate®
    $430/sqft
    $6,373 Estimated rent

    Home value

    $1,956,300

    $1.78M - $2.15M

    $6,373/mo

    Zestimate® history
    Loading
    Loading...

    Owner options

    List your home for rent

    $6,373/mo

    Rent Zestimate®

    Find your next renter with Zillow Rental Manager. Plus, with online applications, you can quickly screen prospective tenants – for free.

    Learn more

    $6,373/mo

    Rent Zestimate®

    Refinance and save

    $13,564/mo

    Est. payment

    Refinancing to a lower rate could help reduce your monthly payments and save thousands over the life of the loan.

    See today's rates

    $13,564/mo

    Est. payment

    Explore your selling options

    Work with a Zillow partner agent

    Leverage their expertise and Zillow's premium Showcase listings to get your home seen by more buyers.

    Get started

    List with your own agent

    Get your home in front of millions of buyers by listing it on Zillow.

    Learn how to do it

    Sell it yourself

    Take full control of how buyers see your home on Zillow by listing For Sale by Owner (FSBO).

    List your home

    What's special

    Exquisite finishesAmple guest parkingScenic viewsDual expansive walk-in closetsGarden areaBeautifully landscaped groundsSweeping circular driveway
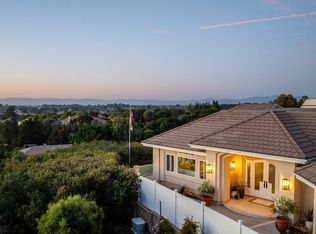
    Welcome to Oakhill Country Estates! Exceptional custom estate offering over 4,500+/- sq ft of beautifully upgraded living space, blending contemporary style with Spanish Mission charm. Relocation creates a rare opportunity to own this stunning home with breathtaking views and privacy.Located within a private and gated community, while situated at the end of a cul-de-sac with a sweeping circular driveway, a majestic oak tree serves as the centerpiece and there is ample guest parking. Designed by Steve Thompson and featured in Dining and Destinations Magazine. This estate was designed for both comfort and entertaining. The main level features a luxurious owner's suite complete with a cozy fireplace, dual expansive walk-in closets, a spa-inspired bath with soaking tub, corner shower, and exquisite finishes. An additional guest bedroom and full bath are also conveniently located downstairs, along with a spacious media room, formal living and dining rooms with soaring ceilings, and an inviting breakfast area. At the heart of the home, the gourmet kitchen is a true showpiece--featuring professional-grade appliances, a large pantry, generous wine storage, and an oversized breakfast bar perfect for gathering and entertaining. Upstairs, you'll find two well-appointed bedrooms connected by a shared bath, along with a comfortable study--ideal for work, reading, or quiet retreat. Enjoy outdoor living with covered patio, beautifully landscaped grounds, garden area, and scenic views. This estate is undoubtedly an amazing opportunity for a buyer desiring privacy, convenience and serenity.

    Zillow last checked:

    Listing updated:

    Listed by:

    Wendy Teixeira, GRI, CRS DRE#: 01345995 805-310-3505,

    BHGRE Haven Properties

    Bought with:

    Shiloh Flagg, DRE#: 01996245

    Modern Broker

    Source: North Santa Barbara County MLS,MLS#: 26000629MLS Logo

    Facts & features

    Interior

    Bedrooms & bathrooms
    • Bedrooms: 4
    • Bathrooms: 3
    • Full bathrooms: 3
    Primary bedroom
    • Level: Lower
    Dining room
    • Features: Dining Area
    Heating
    • Forced Air
    Cooling
    • Central Air
    Appliances
    • Included: Gas Cooktop, Other, Refrigerator, Microwave, Oven, Disposal, Dishwasher, Double Oven
    • Laundry: Inside
    Features
    • Flooring: Carpet, Tile, Wood
    • Number of fireplaces: 2
    • Fireplace features: Living Room
    Interior area
    • Total structure area: 4,531
    • Total interior livable area: 4,531 sqft

    Property

    Parking
    • Total spaces: 4
    • Parking features: Drive Space, Attached
    • Attached garage spaces: 4
    • Has uncovered spaces: Yes
    Features
    • Stories: 2
    • Entry location: Stairs to Entry
    Lot
    • Size: 1.21 Acres
    • Features: Level, Sloped Up
    Details
    • Parcel number: 105210041
    • Zoning description: Residential,Single Family,Residential Single Family
    • Special conditions: Standard

    Construction

    Type & style
    • Home type: SingleFamily
    • Property subtype: Single Family Residence
    Materials
    • Stucco
    • Foundation: Slab
    • Roof: Tile
    Condition
    • Year built: 2003

    Utilities & green energy

    • Sewer: Public Sewer
    • Water: Public
    Green energy
    • Green verification: Unknown
    • Energy efficient items: Unknown
    • Energy generation: Unknown

    Community & neighborhood

    Community
    • Community features: Optional Services: Other
    Location
    • Region: Santa Maria

    HOA & financial

    HOA
    • Has HOA: Yes
    • HOA fee: $1,272 annually
    • Services included: Com Area Mn, Security

    Other

    Other facts
    • Listing terms: Submit
    • Road surface type: Paved

    Price history

    DateEventPrice
    5/13/2026Sold$1,950,000-2.5%$430/sqft
    Source: North Santa Barbara County MLS #26000629 Report a problem
    4/13/2026Pending sale$1,999,000$441/sqft
    Source: North Santa Barbara County MLS #26000629 Report a problem
    4/6/2026Listed for sale$1,999,000+14.2%$441/sqft
    Source: North Santa Barbara County MLS #26000629 Report a problem
    2/7/2024Sold$1,750,000$386/sqft
    Source: Public Record Report a problem
    1/8/2024Pending sale$1,750,000$386/sqft
    Source: CRMLS #PI23223169 Report a problem
    12/26/2023Contingent$1,750,000$386/sqft
    Source: North Santa Barbara County MLS #23002117 Report a problem
    12/8/2023Listed for sale$1,750,000+52.2%$386/sqft
    Source: North Santa Barbara County MLS #23002117 Report a problem
    6/30/2011Sold$1,150,000+318.2%$254/sqft
    Source: Public Record Report a problem
    12/7/2000Sold$275,000$61/sqft
    Source: Public Record Report a problem
    10/16/1996Sold$275,000$61/sqft
    Source: Public Record Report a problem

    Public tax history

    YearProperty taxesTax assessment
    2025$20,770 +21.4%$1,785,000 +23.6%
    2024$17,107 +1.5%$1,444,454 +2%
    2023$16,855 +1.4%$1,416,133 +2%
    2022$16,617 +2.2%$1,388,367 +2%
    2021$16,259 +0.6%$1,361,145 +1%
    2020$16,161 +0.9%$1,347,189 +2%
    2019$16,021 +1.1%$1,320,774 +2%
    2018$15,854 +3.9%$1,294,878 +2%
    2017$15,262 +4.3%$1,269,489 +2%
    2016$14,630 +4.7%$1,244,598 +1.5%
    2015$13,974 $1,225,904 +2%
    2014$13,974 $1,201,891 +2.5%
    2012-- $1,173,000 +18.5%
    2011-- $990,000
    2010-- $990,000 -10%
    2009-- $1,100,000 -8.3%
    2008-- $1,200,000 -26.2%
    2007-- $1,625,000 +65.9%
    2006-- $979,485 +2%
    2005-- $960,280 +118.4%
    2003-- $439,610 +56.7%
    2002-- $280,500

    Find assessor info on the county website

    Neighborhood: 93455

    Nearby schools

    GreatSchools rating
    Get pre-qualified for a loan
    At Zillow Home Loans, we can pre-qualify you in as little as 5 minutes with no impact to your credit score.

    An equal housing lender. NMLS #10287.

    Sell for more on Zillow
    Get a Zillow Showcase℠ listing at no additional cost and you could sell for .
    $1,956,300
    2% more
    +$39,126
    With Zillow Showcase(estimated)
    $1,995,426