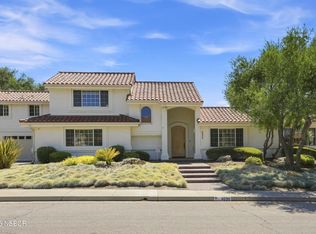
The MOST STUNNING views of the Santa Maria Valley, can be YOURS in this rare luxury hilltop estate situated on more than one acre at the end of a private cul-de-sac in Oakhill Country Estates. Encompassing approximately 6,172 square feet of living space, this exceptional residence captures sweeping 180-degree views of the surrounding mountains, coastal sand dunes, ocean, Five Cities area, and mature oak tree canopies.Extensively and professionally upgraded with long-term quality, comfort, efficiency, and entertaining in mind, the property offers an extraordinary combination of privacy, scale, luxury finishes, thoughtful systems improvements, and Central Coast indoor-outdoor living.The chef's kitchen was thoughtfully redesigned with custom cabinetry, quartz countertops, new tile flooring and backsplash, a large Kohler stainless-steel sink, premium California Faucets fixtures, an instant hot-water system, a hot-water glass rinser, and an advanced tankless reverse-osmosis and UV water-filtration system. The luxury appliance package, purchased and installed in 2025, includes a Wolf six-burner range, Wolf hood, two Sub-Zero refrigerator/freezers, two Wolf ovens, a Wolf speed oven, and two Cove dishwashers.The adjacent custom bar is designed for effortless entertaining and features a Sub-Zero 78-bottle wine refrigerator with two refrigerated drawers, custom cabinetry with lockable glass doors, under-cabinet and countertop lighting, a California Faucets bar faucet, a high-pressure cold-water glass rinser, and French exterior doors with Baldwin hardware.The primary suite provides a private retreat with a beautifully updated bathroom featuring heated floors, a fan heater, Kohler fixtures, a custom corner shower, a heated bidet seat, a large jetted soaking tub, and serene views of the surrounding oak trees. The primary closet includes cedar wall tile, natural ventilation, a built-in exhaust fan, and motion-sensor lighting.Additional highlights include owned solar, two central air-conditioning systems, two high-efficiency furnaces, fresh-air ventilation added to both HVAC systems, NuShield-R ionization systems, secondary drain pans and water-detection shutoff switches, custom skylights, updated lighting, fresh designer paint, refreshed landscaping, white vinyl privacy fencing, and a built-in Santa Maria-style gas barbecue.The oversized three-car garage includes a third bay with power hookups, RV-trailer-height clearance, and boat bilge drainage. This remarkable property presents a rare opportunity to enjoy exceptional privacy, panoramic views, substantial living space, high-end finishes, extensive upgrades, and a distinctive Central Coast lifestyle.
For sale
$2,098,000
6024 Quail Ct, Santa Maria, CA 93455
4beds
6,172sqft
Single Family Residence
Built in 1994
1 Acres Lot
$2,029,000 Zestimate®
$340/sqft
$114/mo HOA
What's special
Panoramic viewsPrivate cul-de-sacSubstantial living spaceRare luxury hilltop estateFresh designer paintLarge kohler stainless-steel sinkHigh-end finishes
- 60 days
- 1,085
- 35
Zillow last checked:
Listing updated:
Listed by:
Melissa L Johnson-Barash DRE#: 01207246 805-270-3199,
Blair Properties
Source: North Santa Barbara County MLS,MLS#: 26001457
Facts & features
Interior
Bedrooms & bathrooms
- Bedrooms: 4
- Bathrooms: 3
- Full bathrooms: 3
Primary bedroom
- Level: Lower
Dining room
- Features: Dining Area, Breakfast Area
Heating
- Solar
Cooling
- Central Air
Appliances
- Included: Oven/Range-Gas, Refrigerator, Microwave, Dishwasher, Double Oven
Features
- Wet Bar
- Flooring: Wood
- Number of fireplaces: 1
- Fireplace features: Living Room
Interior area
- Total structure area: 6,172
- Total interior livable area: 6,172 sqft
Property
Parking
- Total spaces: 3
- Parking features: RV Access/Parking, Detached
- Garage spaces: 3
Features
- Stories: 1
- Patio & porch: Patio
- Exterior features: Barbecue
- Has view: Yes
- View description: Valley, Panoramic, Hill/Peak/Mnt, Trees/Woods
Lot
- Size: 1 Acres
- Features: Rural Setting
Details
- Parcel number: 105210044
- Special conditions: Standard
Construction
Type & style
- Home type: SingleFamily
- Property subtype: Single Family Residence
Materials
- Stucco
- Foundation: Slab
- Roof: Tile
Condition
- Year built: 1994
Utilities & green energy
- Sewer: Other
- Water: Other
Green energy
- Green verification: Other
- Energy efficient items: Unknown
- Energy generation: Other
Community & HOA
Community
- Features: Optional Services: Security Gate
- Security: Security Gate
HOA
- Has HOA: Yes
- Services included: Prop Management, Security, Com Area Mn
- HOA fee: $343 quarterly
Location
- Region: Santa Maria
Financial & listing details
- Price per square foot: $340/sqft
- Tax assessed value: $1,324,894
- Date on market: 7/20/2026
- Cumulative days on market: 60 days
- Listing terms: New Loan,Cash
Estimated market value
$2,029,000
$1.93M - $2.13M
$6,639/mo
Price history
| Date | Event | Price |
|---|---|---|
| 7/20/2026 | Listed for sale | $2,098,000+74.8%$340/sqft |
Source:  North Santa Barbara County MLS #26001457 Report a problem North Santa Barbara County MLS #26001457 Report a problem | ||
| 10/8/2020 | Sold | $1,200,000-4.7%$194/sqft |
Source: Public Record Report a problem | ||
| 8/29/2020 | Pending sale | $1,259,000$204/sqft |
Source: Capitol Realty Investments, Inc. #PI19220683 Report a problem | ||
| 6/17/2020 | Listed for sale | $1,259,000$204/sqft |
Source: Capitol Realty Investments, Inc. #PI19220683 Report a problem | ||
| 3/31/2020 | Listing removed | $1,259,000$204/sqft |
Source: Capitol Realty Investments, Inc. #PI19220683 Report a problem | ||
| 3/7/2020 | Price change | $1,259,000-3.1%$204/sqft |
Source: Capitol Realty Investments, Inc. #PI19220683 Report a problem | ||
| 9/21/2019 | Listed for sale | $1,299,000+53%$210/sqft |
Source: Capitol Realty Investments, Inc. #PI19220683 Report a problem | ||
| 5/28/2014 | Sold | $849,000-2.9%$138/sqft |
Source: Public Record Report a problem | ||
| 2/15/2014 | Price change | $874,500-1.6%$142/sqft |
Source: Berkshire Hathaway HomeServices California Properties #199118 Report a problem | ||
| 1/3/2014 | Price change | $889,000-1.1%$144/sqft |
Source: Berkshire Hathaway HomeServices California Properties #199118 Report a problem | ||
| 12/4/2013 | Price change | $899,000-3.2%$146/sqft |
Source: Berkshire Hathaway HomeServices California Properties #199118 Report a problem | ||
| 8/2/2013 | Listed for sale | $929,000$151/sqft |
Source: Prudential California Realty #199118 Report a problem | ||
Public tax history
| Year | Property taxes | Tax assessment |
|---|---|---|
| 2026 | -- | $1,324,894 +2% |
| 2025 | $13,563 +1.7% | $1,298,917 +2% |
| 2024 | $13,342 +1% | $1,273,449 +2% |
| 2023 | $13,204 +0.7% | $1,248,480 +2% |
| 2022 | $13,107 +2.2% | $1,224,000 +2% |
| 2021 | $12,820 +10% | $1,200,000 +26.1% |
| 2020 | $11,654 +0.9% | $951,634 +2% |
| 2019 | $11,547 +1.1% | $932,976 +2% |
| 2018 | $11,417 +3.9% | $914,684 +2% |
| 2017 | $10,992 +4.3% | $896,750 +2% |
| 2016 | $10,542 +1.8% | $879,168 +1.5% |
| 2015 | $10,355 -10.5% | $865,963 -12.4% |
| 2014 | $11,564 | $988,717 +2.5% |
| 2012 | -- | $964,951 +2% |
| 2011 | -- | $946,031 +0.8% |
| 2010 | -- | $938,961 -0.2% |
| 2009 | -- | $941,193 +2% |
| 2008 | -- | $922,739 +2% |
| 2007 | -- | $904,647 +2% |
| 2006 | -- | $886,910 +2% |
| 2005 | -- | $869,521 +3.9% |
| 2003 | -- | $836,850 +2% |
| 2002 | -- | $820,442 |
Find assessor info on the county website
Monthly payment
Est. payment
Payment breakdown
Explore the cost of this home by adjusting the details. Changes won't be saved.Climate risks
Neighborhood: 93455
- $1,420,5003 bd4 ba3.2k sqft6016 Quail Ct, Santa Maria, CA 93455Off Market
- $1,367,5004 bd4 ba3.1k sqft5980 Oak Valley Ct, Santa Maria, CA 93455Off Market
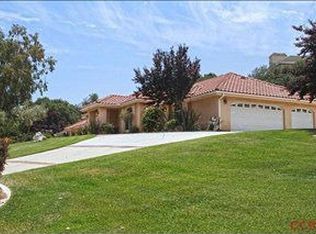
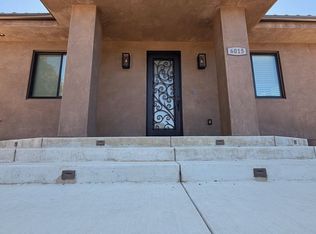
- $1,320,8002 bd2 ba-- sqft6015 Oak Valley Ct, Santa Maria, CA 93455Off Market
- $1,344,4003 bd3 ba3.3k sqft6000 Oak Valley Ct, Santa Maria, CA 93455Off Market
Similar homes
- $1,549,0005 bd5 ba5.1k sqft5939 Oakhill Dr, Santa Maria, CA 93455For Sale
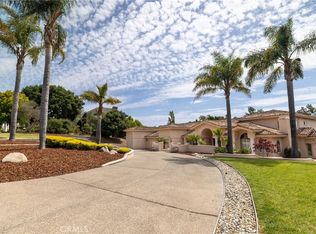 MLS ID #PI26156591, Joseph Lupien, eXp Realty of California, Inc.. CRMLS
 - $1,799,0004 bd4 ba4.3k sqft140 E Rice Ranch Rd, Santa Maria, CA 93455For Sale
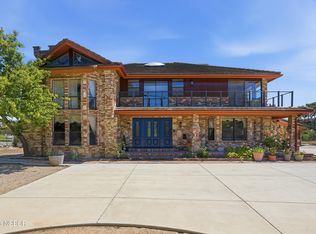 MLS ID #26000748, Glenda Muto. North Santa Barbara County MLS
 - $1,550,0004 bd4 ba4.2k sqft4690 Crimson Ct, Santa Maria, CA 93455For Sale
 MLS ID #26001611, Era Polly. North Santa Barbara County MLS
 - $1,790,5005 bd5 ba3.8k sqft5650 Morning Glory Dr, Santa Maria, CA 93455New Construction
 MLS ID #PI26163444, Eilene Pham, Rice Ranch Realty. CRMLS
Local buyer's agents are ready to help
