Skip main navigation
Sold for $645,000
  • $645,000

    60488 Stonecrest Dr, Washington, MI 48094

    3beds
    1,855sqft
    Single Family Residence
    Built in 2019
    0.25 Acres Lot
    $665,800 Zestimate®
    $348/sqft
    $2,813 Estimated rent

    Home value

    $665,800

    $626,000 - $706,000

    $2,813/mo

    Zestimate® history
    Loading
    Loading...

    Owner options

    List your home for rent

    $2,813/mo

    Rent Zestimate®

    Find your next renter with Zillow Rental Manager. Plus, with online applications, you can quickly screen prospective tenants – for free.

    Learn more

    $2,813/mo

    Rent Zestimate®

    Refinance and save

    $5,032/mo

    Est. payment

    Refinancing to a lower rate could help reduce your monthly payments and save thousands over the life of the loan.

    See today's rates

    $5,032/mo

    Est. payment

    Explore your selling options

    Work with a Zillow partner agent

    Leverage their expertise and Zillow's premium Showcase listings to get your home seen by more buyers.

    Get started

    List with your own agent

    Get your home in front of millions of buyers by listing it on Zillow.

    Learn how to do it

    Sell it yourself

    Take full control of how buyers see your home on Zillow by listing For Sale by Owner (FSBO).

    List your home

    What's special

    Cozy gas fireplaceLike-new brick ranchOpen-concept great roomModern step ceilingGranite countertopsGenerous walk-in closetWalk-in pantry
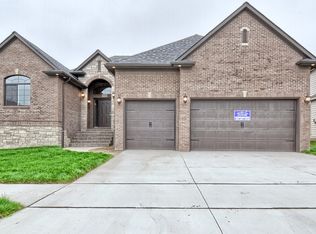
    Like-new brick ranch in the heart of Washington Township, located within the highly sought after Romeo School District. Step inside to an open-concept great room featuring a modern step ceiling, cozy gas fireplace, and impressive floor-to-ceiling windows that flood the space in natural sunlight. The spacious kitchen is perfect for holiday entertaining with its large island offering barstool seating. Granite countertops, white shaker cabinets, walk-in pantry, and stainless steel appliances complete this stunning culinary space. A bright breakfast nook provides the ideal spot for more formal gatherings. Retreat to the primary ensuite, showcasing a step ceiling, generous walk-in closet, and a luxurious full bathroom with dual sinks and a beautifully designed shower featuring a rainfall stone surround. Convenient first-floor laundry makes daily tasks effortless. The expansive basement, equipped with tall ceilings, an egress window, and plumbing prep for a full bathroom, is ready for your personal touch. Step outside to your private oasis—an inviting covered lanai leading to a concrete patio offers the perfect place to relax or entertain. The 3 car attached garage with epoxy floors completes this move-in-ready home. Nothing left to do but unpack and enjoy!

    Zillow last checked:

    Listing updated:

    Listed by:

    Ed Martin 586-322-2221,

    RE/MAX First

    Bought with:

    Ed Martin, 6506021889

    RE/MAX First

    Source: MiRealSource,MLS#: 50194442MLS LogoOriginating MLS: MiRealSource

    Facts & features

    Interior

    Bedrooms & bathrooms
    • Bedrooms: 3
    • Bathrooms: 3
    • Full bathrooms: 2
    • 1/2 bathrooms: 1
    Rooms
    • Room types: Bedroom, Laundry, Master Bedroom, Great Room, Master Bathroom, First Flr Lavatory, Bathroom, Other-See Remarks, Breakfast Nook/Room
    Primary bedroom
    • Level: First
    Bedroom 1
    • Level: Entry
    • Area: 195
    • Dimensions: 13 x 15
    Bedroom 2
    • Level: Entry
    • Area: 154
    • Dimensions: 11 x 14
    Bedroom 3
    • Level: Entry
    • Area: 121
    • Dimensions: 11 x 11
    Bathroom 1
    • Level: Entry
    Bathroom 2
    • Level: Entry
    Great room
    • Level: Entry
    • Area: 288
    • Dimensions: 16 x 18
    Kitchen
    • Level: Entry
    • Area: 204
    • Dimensions: 12 x 17
    Heating
    • Forced Air, Humidity Control, Natural Gas
    Cooling
    • Ceiling Fan(s), Central Air
    Appliances
    • Included: Dishwasher, Dryer, Microwave, Range/Oven, Refrigerator, Washer, Gas Water Heater
    • Laundry: First Floor Laundry, Entry
    Features
    • Cathedral/Vaulted Ceiling, Sump Pump, Walk-In Closet(s)
    • Flooring: Hardwood
    • Windows: Window Treatments
    • Basement: Daylight,Concrete
    • Number of fireplaces: 1
    • Fireplace features: Gas, Great Room
    Interior area
    • Total structure area: 3,710
    • Total interior livable area: 1,855 sqft
    • Finished area above ground: 1,855
    • Finished area below ground: 0

    Property

    Parking
    • Total spaces: 3
    • Parking features: Attached, Electric in Garage, Garage Door Opener
    • Attached garage spaces: 3
    Features
    • Levels: One
    • Stories: 1
    • Patio & porch: Patio, Porch
    • Exterior features: Lawn Sprinkler, Street Lights
    • Frontage type: Road
    • Frontage length: 99
    Lot
    • Size: 0.25 Acres
    • Dimensions: 99 x 117
    Details
    • Parcel number: 240428227026
    • Zoning description: Residential
    • Special conditions: Private

    Construction

    Type & style
    • Home type: SingleFamily
    • Architectural style: Ranch
    • Property subtype: Single Family Residence
    Materials
    • Brick
    • Foundation: Basement, Concrete Perimeter
    Condition
    • Year built: 2019

    Utilities & green energy

    • Sewer: Public Sanitary
    • Water: Public

    Community & HOA

    Community
    • Subdivision: Stonecrest Mccp 1092
    HOA
    • Has HOA: Yes
    • HOA fee: $850 annually
    • HOA name: Stonecrest
    • HOA phone: 586-254-3000
    Location
    • Region: Washington

    Financial & listing details

    • Price per square foot: $348/sqft
    • Tax assessed value: $574,000
    • Annual tax amount: $7,731
    • Date on market: 11/17/2025
    • Cumulative days on market: 19 days
    • Listing agreement: Exclusive Right To Sell
    • Listing terms: Cash,Conventional
    • Road surface type: Paved

    Price history

    DateEventPrice
    12/29/2025Sold$645,000-0.8%$348/sqft
    Source: MiRealSource #50194442 Report a problem
    12/6/2025Pending sale$649,900$350/sqft
    Source: MiRealSource #50194442 Report a problem
    11/25/2025Price change$649,900-3.7%$350/sqft
    Source: MiRealSource #50194442 Report a problem
    11/17/2025Listed for sale$675,000+48.4%$364/sqft
    Source: MiRealSource #50194442 Report a problem
    9/12/2019Sold$455,000-1.1%$245/sqft
    Source: Public Record Report a problem
    7/18/2019Listed for sale$459,900$248/sqft
    Source: Kaiser Realty Group LLC #219039753 Report a problem
    7/18/2019Pending sale$459,900$248/sqft
    Source: Kaiser Realty Group LLC #219039753 Report a problem
    5/1/2019Listed for sale$459,900+229%$248/sqft
    Source: Kaiser Realty Group LLC #219039753 Report a problem
    2/19/2019Listing removed$139,800$75/sqft
    Source: Keller Williams Realty Lakeside Market Center #31359777 Report a problem
    9/14/2018Price change$139,800-68.9%$75/sqft
    Source: Keller Williams Realty Lakeside Market Center #31359777 Report a problem
    4/19/2018Listed for sale$449,900$243/sqft
    Source: Select Real Estate Professionals #31309094 Report a problem
    3/19/2018Listing removed$449,900$243/sqft
    Source: Professional Realty Associates Inc #216115184 Report a problem
    10/18/2017Price change$449,900+5.9%$243/sqft
    Source: Professional Realty Associates Inc #216115184 Report a problem
    12/9/2016Listed for sale$424,900$229/sqft
    Source: Professional Realty Associates Inc #216115184 Report a problem

    Public tax history

    YearProperty taxesTax assessment
    2025$7,783 +5%$287,000 +10.3%
    2024$7,414 +3.5%$260,100 +9.9%
    2023$7,166 +2.2%$236,600 -1.4%
    2022$7,010 $239,900 +3.8%
    2021-- $231,200 +5.6%
    2020-- $218,900 +272.3%
    2019$96 +5.3%$58,800 +12.2%
    2018$91 $52,400 +23.3%
    2017-- $42,500
    2016-- $42,500
    2015-- $42,500
    Find assessor info on the county website

    Neighborhood: 48094

    Nearby schools

    GreatSchools rating
    Schools provided by the listing agent
    • District: Romeo Community Schools

    Source: MiRealSource. This data may not be complete. We recommend contacting the local school district to confirm school assignments for this home.

    Get a cash offer in 3 minutes
    Find out how much your home could sell for in as little as 3 minutes with a no-obligation cash offer.
    Estimated market value
    $665,800
    Get a cash offer in 3 minutes
    Find out how much your home could sell for in as little as 3 minutes with a no-obligation cash offer.
    Estimated market value
    $665,800