Skip main navigation
Sold for $785,000
  • $785,000

    7859 Marble Ct, Washington, MI 48094

    4beds
    3,100sqft
    Single Family Residence
    Built in 2018
    0.29 Acres Lot
    $828,200 Zestimate®
    $253/sqft
    $3,721 Estimated rent

    Home value

    $828,200

    $787,000 - $870,000

    $3,721/mo

    Zestimate® history
    Loading
    Loading...

    Owner options

    List your home for rent

    $3,721/mo

    Rent Zestimate®

    Find your next renter with Zillow Rental Manager. Plus, with online applications, you can quickly screen prospective tenants – for free.

    Learn more

    $3,721/mo

    Rent Zestimate®

    Refinance and save

    $5,940/mo

    Est. payment

    Refinancing to a lower rate could help reduce your monthly payments and save thousands over the life of the loan.

    See today's rates

    $5,940/mo

    Est. payment

    Explore your selling options

    Work with a Zillow partner agent

    Leverage their expertise and Zillow's premium Showcase listings to get your home seen by more buyers.

    Get started

    List with your own agent

    Get your home in front of millions of buyers by listing it on Zillow.

    Learn how to do it

    Sell it yourself

    Take full control of how buyers see your home on Zillow by listing For Sale by Owner (FSBO).

    List your home

    What's special

    Beautiful gas fireplaceOversized family roomBuilt - insBuilt homeCustom light fixturesImmense curbCustom upgrades
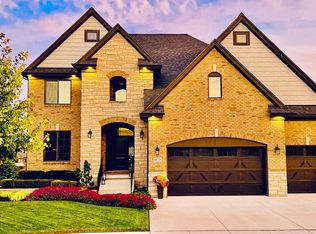
    Welcome home to 7859 Marble! With immense curb, appeal, character, charm, and functionality, this 2018 built home provides every amenity you could ask for. Located on a premier cul-de-sac lot within the sought-after Stonecrest neighborhood, you are immediately welcomed inside by a flood of light throughout the entire home. Custom upgrades throughout really showcase the quality. With custom Weldwork doors, mirrors and built-ins, this one of a kind property has been improved with the finest materials and details. The front office is a perfect work from home environment. An incredible chef’s kitchen with custom LaFata cabinetry, quartz countertops, SS appliances and custom light fixtures opens to a dining area. Beyond that you will find an oversized family room accentuated by a beautiful gas fireplace. Upstairs, the bedrooms are all extra large, including the massive primary bedroom suite. The ensuite bathroom is gorgeous - with custom tilework, oversized shower and an attached walk-in closet, it is a true owner’s retreat! The lower level is immense and a great opportunity. With almost $100k in custom upgrades, this outstanding home stands out from the average builder-grade constructions. Don’t miss your opportunity to call 7859 Marble your new home! BATVAI, all measurements approx. Seller is a licensed Realtor® in the state of Michigan.

    Zillow last checked:

    Listing updated:

    Listed by:

    Samuel M Kaplunov 248-933-0471,

    @properties Christie's Int'l R.E. Birmingham,

    Falicia Pinson 248-850-8632,

    @properties Christie's Int'l R.E. Birmingham

    Bought with:

    Dominic Torres, 6501264514

    Keller Williams Lakeside

    Source: Realcomp II,MLS#: 20240023522MLS Logo

    Facts & features

    Interior

    Bedrooms & bathrooms
    • Bedrooms: 4
    • Bathrooms: 3
    • Full bathrooms: 2
    • 1/2 bathrooms: 1
    Heating
    • Forced Air, Natural Gas
    Cooling
    • Central Air
    Appliances
    • Included: Built In Gas Oven, Dishwasher, Dryer, Free Standing Refrigerator, Gas Cooktop, Microwave, Range Hood, Stainless Steel Appliances, Washer, Wine Refrigerator
    • Laundry: Laundry Room
    Features
    • High Speed Internet, Programmable Thermostat
    • Windows: Egress Windows
    • Basement: Full,Unfinished
    • Has fireplace: Yes
    • Fireplace features: Great Room
    Interior area
    • Total interior livable area: 3,100 sqft
    • Finished area above ground: 3,100

    Property

    Parking
    • Total spaces: 3
    • Parking features: Three Car Garage, Attached, Electric Vehicle Charging Stations, Electricityin Garage, Garage Door Opener
    • Attached garage spaces: 3
    Features
    • Levels: Two
    • Stories: 2
    • Entry location: GroundLevelwSteps
    • Patio & porch: Covered, Patio, Porch
    • Exterior features: Chimney Caps, Lighting
    • Pool features: None
    • Fencing: Fencing Requiredwith Pool
    Lot
    • Size: 0.29 Acres
    • Dimensions: 52.30 x 122.30
    Details
    • Parcel number: 0428227021
    • Special conditions: Agent Owned,Short Sale No

    Construction

    Type & style
    • Home type: SingleFamily
    • Architectural style: Colonial
    • Property subtype: Single Family Residence
    Materials
    • Brick, Stone
    • Foundation: Basement, Poured
    • Roof: Asphalt
    Condition
    • New construction: No
    • Year built: 2018

    Utilities & green energy

    • Sewer: Public Sewer
    • Water: Public
    • Utilities for property: Underground Utilities

    Community & neighborhood

    Security
    • Security features: Security System Owned, Smoke Detectors
    Community
    • Community features: Sidewalks
    Location
    • Region: Washington
    • Subdivision: STONECREST MCCP NO 1092

    HOA & financial

    HOA
    • Has HOA: Yes
    • HOA fee: $850 annually
    • Services included: Maintenance Grounds
    • Association phone: 586-991-5938

    Other

    Other facts
    • Listing agreement: Exclusive Right To Sell
    • Listing terms: Cash,Conventional,Va Loan

    Price history

    DateEventPrice
    5/6/2024Sold$785,000$253/sqft
    Source: Realcomp II #20240023522 Report a problem
    4/20/2024Pending sale$785,000$253/sqft
    Source: Realcomp II #20240023522 Report a problem
    4/12/2024Listed for sale$785,000$253/sqft
    Source: Realcomp II #20240023522 Report a problem
    3/25/2024Pending sale$785,000$253/sqft
    Source: Realcomp II #20240005515 Report a problem
    3/22/2024Listed for sale$785,000+56.2%$253/sqft
    Source: Realcomp II #20240005515 Report a problem
    3/22/2018Sold$502,655+15.6%$162/sqft
    Source: MiRealSource #31344271 Report a problem
    10/16/2017Listing removed$434,900$140/sqft
    Source: Market Elite Inc #217061724 Report a problem
    9/9/2017Price change$434,900+2.8%$140/sqft
    Source: Market Elite Inc #217061724 Report a problem
    7/16/2017Listed for sale$422,900+2.4%$136/sqft
    Source: Market Elite Inc #217061724 Report a problem
    3/20/2017Listing removed$412,900$133/sqft
    Source: Professional Realty Associates Inc #216076087 Report a problem
    10/19/2016Listed for sale$412,900$133/sqft
    Source: Professional Realty Associates Inc #216076087 Report a problem
    9/6/2016Listing removed$412,900$133/sqft
    Source: Select R E Professionals Inc #216076087 Report a problem
    8/1/2016Listed for sale$412,900$133/sqft
    Source: Select R E Professionals Inc #216076087 Report a problem

    Public tax history

    YearProperty taxesTax assessment
    2025$8,696 +5%$344,300 +12.3%
    2024$8,283 +5.3%$306,500 +9.3%
    2023$7,868 +2.2%$280,500 +1.5%
    2022$7,696 $276,300 +4.1%
    2021-- $265,500 +4.7%
    2020-- $253,700 +58.4%
    2019$7,680 +8314.2%$160,200 +230.3%
    2018$91 $48,500 +14.1%
    2017-- $42,500
    2016-- $42,500
    2015-- $42,500

    Find assessor info on the county website

    Neighborhood: 48094

    Nearby schools

    GreatSchools rating
    Get a cash offer in 3 minutes
    Find out how much your home could sell for in as little as 3 minutes with a no-obligation cash offer.
    Estimated market value
    $828,200
    Get a cash offer in 3 minutes
    Find out how much your home could sell for in as little as 3 minutes with a no-obligation cash offer.
    Estimated market value
    $828,200