Skip main navigation
Sold for $815,000
  • $815,000

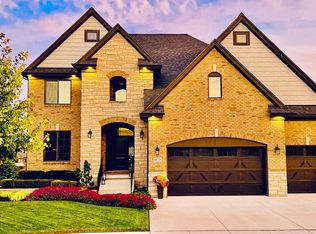
    60872 Stonecrest Dr, Washington, MI 48094

    4beds
    4,459sqft
    Single Family Residence
    Built in 2017
    0.29 Acres Lot
    $882,900 Zestimate®
    $183/sqft
    $4,994 Estimated rent

    Home value

    $882,900

    $839,000 - $927,000

    $4,994/mo

    Zestimate® history
    Loading
    Loading...

    Owner options

    List your home for rent

    $4,994/mo

    Rent Zestimate®

    Find your next renter with Zillow Rental Manager. Plus, with online applications, you can quickly screen prospective tenants – for free.

    Learn more

    $4,994/mo

    Rent Zestimate®

    Refinance and save

    $6,157/mo

    Est. payment

    Refinancing to a lower rate could help reduce your monthly payments and save thousands over the life of the loan.

    See today's rates

    $6,157/mo

    Est. payment

    Explore your selling options

    Work with a Zillow partner agent

    Leverage their expertise and Zillow's premium Showcase listings to get your home seen by more buyers.

    Get started

    List with your own agent

    Get your home in front of millions of buyers by listing it on Zillow.

    Learn how to do it

    Sell it yourself

    Take full control of how buyers see your home on Zillow by listing For Sale by Owner (FSBO).

    List your home

    What's special

    Immediately fall in love with this stunning custom home the second you walk in the door! Loaded w/custom upgrades inside & out, this meticulously maintained home has a gorgeous kitchen that offers custom shaker style cabinetry, large island w/seating, beautiful backsplash w/pot filler, stunning granite countertops, upgraded SS appliances & large walk-in pantry. The spacious dining area & wet bar/butlers station flow seamlessly w/kitchen & great room, making THE perfect entertaining space for hosting gatherings w/family & friends. The beautiful custom coffered ceiling, upgraded moldings, stone fireplace, hardwood floors, & plantation shutters all add so much warmth & beauty to the entire space! Upstairs your open & spacious primary suite has a double door step-up grand entrance, generous walk-in closet w/custom California closet organizers & soft-close drawers. Primary bathroom includes free standing tub, & oversized custom shower. 3 more bedrooms are generous size, all w/custom California closet organizers. Bedroom 2 is an ensuite w/private bath. Harwood flooring thru-out 2nd floor, & spacious 2nd floor laundry room w/plenty of cabinets for organization. Your incredible finished basement has a gorgeous custom wet bar that functions like a 2nd kitchen, beautiful stone fireplace, large living/entertaining area, gym, large half bath, daylight windows & plenty of storage. Step outside & love your spacious & maintenance free Trex deck which has solar lighting on steps & posts. Pristine landscaping & pavers, invisible fence, gorgeous entryway & stone accents, & new exterior paint in 2022. 3 car garage is drywall finished & painted, gas furnace heated, custom screen garage doors as well as insulated garage doors, epoxy floor & another butlers station-all perfect for more gatherings! Be sure to ask your agent what is included/excluded/or for sale separately! Generator, Romeo Schools, Stellar Location! DO NOT MISS OUT ON THIS ONE!!

    Zillow last checked:

    Listing updated:

    Listed by:

    Amy Pozzi 586-531-9196,

    Brookstone, Realtors LLC

    Bought with:

    Lygia Galizia, 6501418880

    Keller Williams Advantage

    Source: Realcomp II,MLS#: 20240046902MLS Logo

    Facts & features

    Interior

    Bedrooms & bathrooms
    • Bedrooms: 4
    • Bathrooms: 5
    • Full bathrooms: 3
    • 1/2 bathrooms: 2
    Heating
    • Forced Air, Natural Gas
    Cooling
    • Ceiling Fans, Central Air
    Appliances
    • Included: Built In Electric Oven, Built In Refrigerator, Convection Oven, Dishwasher, Disposal, Double Oven, Gas Cooktop, Humidifier, Microwave
    • Laundry: Gas Dryer Hookup
    Features
    • Windows: Egress Windows
    • Basement: Finished,Full
    • Has fireplace: Yes
    • Fireplace features: Basement, Electric, Gas, Great Room
    Interior area
    • Total interior livable area: 4,459 sqft
    • Finished area above ground: 3,199
    • Finished area below ground: 1,260

    Property

    Parking
    • Total spaces: 3
    • Parking features: Three Car Garage, Attached, Electricityin Garage, Heated Garage, Garage Door Opener, Garage Faces Side
    • Attached garage spaces: 3
    Features
    • Levels: Two
    • Stories: 2
    • Entry location: GroundLevelwSteps
    • Patio & porch: Covered, Deck, Porch
    • Pool features: None
    • Fencing: Invisible
    Lot
    • Size: 0.29 Acres
    • Dimensions: 100.00 x 113.00
    • Features: Corner Lot
    Details
    • Parcel number: 0428227066
    • Special conditions: Short Sale No,Standard
    • Other equipment: Dehumidifier

    Construction

    Type & style
    • Home type: SingleFamily
    • Architectural style: Colonial
    • Property subtype: Single Family Residence
    Materials
    • Brick, Stone, Wood Siding
    • Foundation: Basement, Poured
    • Roof: Asphalt
    Condition
    • New construction: No
    • Year built: 2017

    Utilities & green energy

    • Electric: Generator
    • Sewer: Public Sewer
    • Water: Public

    Community & neighborhood

    Location
    • Region: Washington
    • Subdivision: STONECREST MCCP NO 1092

    HOA & financial

    HOA
    • Has HOA: Yes
    • HOA fee: $850 annually
    • Association phone: 586-254-3000

    Other

    Other facts
    • Listing agreement: Exclusive Right To Sell
    • Listing terms: Cash,Conventional

    Price history

    DateEventPrice
    8/19/2024Sold$815,000-1.2%$183/sqft
    Source: Realcomp II #20240046902 Report a problem
    7/19/2024Pending sale$825,000$185/sqft
    Source: Realcomp II #20240046902 Report a problem
    7/10/2024Listed for sale$825,000+65%$185/sqft
    Source: Realcomp II #20240046902 Report a problem
    8/16/2018Sold$499,900$112/sqft
    Source: Public Record Report a problem

    Public tax history

    YearProperty taxesTax assessment
    2025$9,116 +3.9%$370,300 +15.6%
    2024$8,776 +6.4%$320,200 +8.2%
    2023$8,248 +2.2%$295,900 +1.2%
    2022$8,068 $292,500 +4.8%
    2021-- $279,200 +2.6%
    2020-- $272,100 +11.2%
    2019$7,324 $244,600 +315.3%
    2018-- $58,900

    Find assessor info on the county website

    Neighborhood: 48094

    Nearby schools

    GreatSchools rating
    Get a cash offer in 3 minutes
    Find out how much your home could sell for in as little as 3 minutes with a no-obligation cash offer.
    Estimated market value
    $882,900
    Get a cash offer in 3 minutes
    Find out how much your home could sell for in as little as 3 minutes with a no-obligation cash offer.
    Estimated market value
    $882,900