1.5 story (story-and-a-half) with master, study and family room on main level. The family room, dining room, and kitchen feature vaulted ceilings with stunning upgraded light fixtures. Great cul-de-sac location backing to mature trees and a field, giving you breath-taking views facing east for refreshing evenings on the newly-refinished 24' deck. Massive walk-in closets in the master bedroom and upstairs bedroom. Sizable upstairs bedrooms await the kids or guests. The den area adjacent to the master bedroom could be used as a sitting room and would also make a great nursery. The spacious kitchen has front-facing windows in the breakfast nook where you can keep an eye on the kids as they play in the cul-de-sac. This super-clean home is move-in ready and comes complete with a fridge, washer and dryer, sprinkler system, upgraded Anderson tilt-out windows, plantation shutters, and nice wooden window blinds. 220V circuitry is included in the fuse box to allow you to easily add a hot tub out on the patio. Within walking distance to Clear Creek Elementary School, Monticello Trails Middle School, and Mill Valley High School in the De Soto School District.This home's versatile layout and convenient location make it perfect for families with kids, as well as for empty-nesters or retirees. Best of all, the neighbors here are absolutely awesome!
http://www.reeceandnichols.com/homes-for-sale/KS/Shawnee/66218/6049-Brownridge-Street-103048251
Neighborhood Description
neighborhood swimming pool, within walking distance to several schools
http://clearcreekhoa.com
Sold
Price Unknown
6049 Brownridge St, Shawnee, KS 66218
4beds
2baths
2,361sqft
SingleFamily
Built in 2003
8,712 Square Feet Lot
$483,400 Zestimate®
$--/sqft
$2,712 Estimated rent
Home value
$483,400
$459,000 - $508,000
$2,712/mo
Zestimate® history
Owner options
List your home for rent
$2,712/mo
Rent Zestimate®
Find your next renter with Zillow Rental Manager. Plus, with online applications, you can quickly screen prospective tenants – for free.
$2,712/mo
Rent Zestimate®
Refinance and save
$60/mo
Est. payment
Refinancing to a lower rate could help reduce your monthly payments and save thousands over the life of the loan.
$60/mo
Est. payment
Explore your selling options
Work with a Zillow partner agent
Leverage their expertise and Zillow's premium Showcase listings to get your home seen by more buyers.
Get startedList with your own agent
Get your home in front of millions of buyers by listing it on Zillow.
Learn how to do itSell it yourself
Take full control of how buyers see your home on Zillow by listing For Sale by Owner (FSBO).
List your homeWhat's special
Facts & features
Interior
Bedrooms & bathrooms
- Bedrooms: 4
- Bathrooms: 2.5
Heating
- Forced air, Gas
Cooling
- Central
Appliances
- Included: Dishwasher, Dryer, Garbage disposal, Microwave, Range / Oven, Refrigerator, Washer
Features
- Flooring: Tile, Carpet, Hardwood
- Basement: Unfinished
- Has fireplace: Yes
Interior area
- Total interior livable area: 2,361 sqft
Property
Parking
- Total spaces: 2
- Parking features: Garage - Attached
Features
- Exterior features: Stone, Stucco
Lot
- Size: 8,712 Square Feet
Details
- Parcel number: QP769400000073
Construction
Type & style
- Home type: SingleFamily
- Architectural style: Conventional
Materials
- Frame
- Foundation: Concrete
- Roof: Composition
Condition
- Year built: 2003
Community & HOA
HOA
- Has HOA: Yes
- HOA fee: $60 monthly
Location
- Region: Shawnee
Financial & listing details
- Tax assessed value: $449,900
- Annual tax amount: $6,048
Price history
| Date | Event | Price |
|---|---|---|
| 6/27/2024 | Sold | -- |
Source: Agent Provided Report a problem | ||
| 4/24/2014 | Sold | -- |
Source:  Heartland MLS as distributed by MLS GRID #1867652 Report a problem Heartland MLS as distributed by MLS GRID #1867652 Report a problem | ||
Public tax history
| Year | Property taxes | Tax assessment |
|---|---|---|
| 2025 | $6,048 +4.3% | $51,738 +3.8% |
| 2024 | $5,799 +0.4% | $49,841 +1.5% |
| 2023 | $5,777 +10.1% | $49,117 +12.4% |
| 2022 | $5,245 | $43,700 +10.5% |
| 2021 | -- | $39,548 +5.3% |
| 2020 | $4,731 | $37,547 +1.5% |
| 2019 | -- | $36,984 +7.7% |
| 2018 | -- | $34,339 +2.4% |
| 2017 | $4,433 +4.1% | $33,523 +5.4% |
| 2016 | $4,260 +1% | $31,809 +2.7% |
| 2015 | $4,219 +6.2% | $30,958 +3.3% |
| 2013 | $3,974 -4.8% | $29,981 |
| 2012 | $4,175 -1.2% | $29,981 |
| 2010 | $4,224 -0.2% | $29,981 |
| 2009 | $4,231 -3.4% | $29,981 -3.9% |
| 2008 | $4,380 +2.5% | $31,200 |
| 2007 | $4,273 +8.3% | $31,200 +0% |
| 2006 | $3,945 | $31,199 +4.5% |
| 2005 | -- | $29,854 |
Find assessor info on the county website
Neighborhood: 66218
Nearby homes
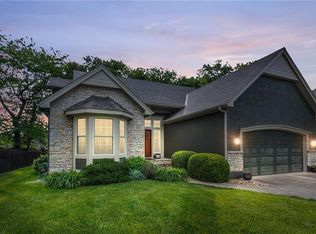
- $--4 bd3 ba2.3k sqft6049 Brownridge Dr, Shawnee, KS 66218Sold
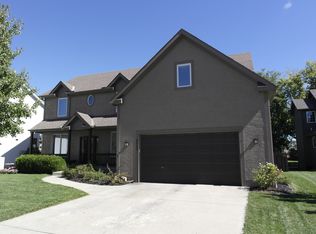
- $562,1004 bd5 ba3.7k sqft6045 Brownridge St, Shawnee, KS 66218Off Market
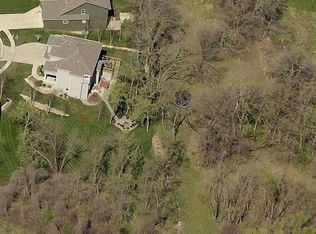
- $590,8005 bd5 ba2.5k sqft6053 Brownridge St, Shawnee, KS 66218Off Market
- $541,4004 bd3 ba2.6k sqft6041 Brownridge St, Shawnee, KS 66218Off Market
- $753,2004 bd4 ba2.8k sqft6046 Lakecrest Dr, Shawnee, KS 66218Off Market
- $757,0004 bd3 ba3.5k sqft6042 Lakecrest Dr, Shawnee, KS 66218Off Market
- $--4 bd3 ba2.2k sqft6052 Brownridge St, Shawnee, KS 66218Sold
- $--4 bd4 ba2.9k sqft6050 Lakecrest Dr, Shawnee, KS 66218Sold
Nearby schools
GreatSchools rating
- 9/10Clear Creek Elementary SchoolGrades: PK-5Distance: 0.4 mi
- 8/10Monticello Trails Middle SchoolGrades: 6-8Distance: 0.3 mi
- 10/10Mill Valley High SchoolGrades: 9-12Distance: 0.3 mi
Get a cash offer in 3 minutes
Find out how much your home could sell for in as little as 3 minutes with a no-obligation cash offer.
Estimated market value
$483,400
Get a cash offer in 3 minutes
Find out how much your home could sell for in as little as 3 minutes with a no-obligation cash offer.
Estimated market value
$483,400
- Kansas
- Johnson County
- Shawnee
- 66218
- Clear Creek - The Forest
- 6049 Brownridge St
